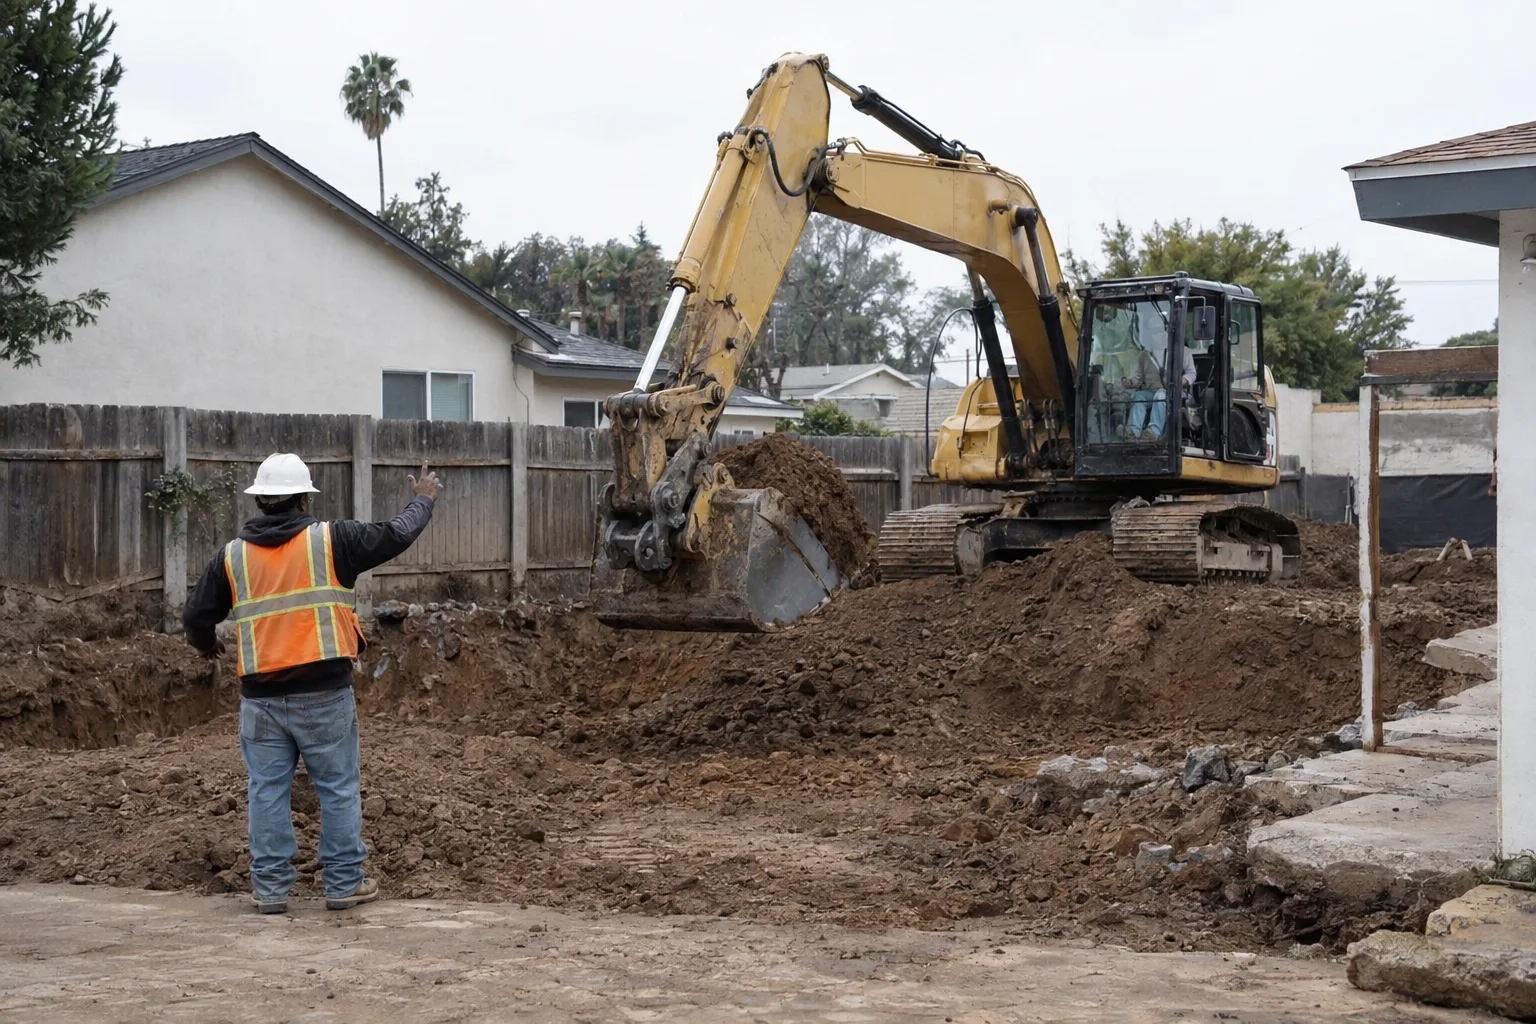
# Land Prepared Right Before a Single Wall Goes Up
From the first ground disturbance through compaction and grade - one crew, one project, no handoffs.
What Site Preparation Actually Covers Before Construction Starts
Site preparation is everything that has to happen to the ground before any structure can be built on it.
Here is what it actually covers. Site clearance is first: removing vegetation, debris, old concrete, or existing hardscape so the crew can see what they are working with. Excavation - the process of removing earth to a specified depth and boundary - comes next, whether that is for a foundation, a utility trench, or a pool shell. Then grading, which means reshaping the surface to establish correct slope, drainage direction, and elevation. Finally, compaction: mechanically densifying the disturbed soil so it meets the load-bearing requirements of whatever goes on top.
Each phase feeds the next. Skip or rush one, and the structure above it pays for it later.
How Los Angeles Ground Conditions Shape Every Excavation Decision
Los Angeles has some of the most geographically varied soil conditions of any major metro on the West Coast.
Closer to the coast - Santa Monica, Culver City, Inglewood - soils tend toward sandy composition. They drain well, but they shift under load if not properly compacted. Inland, across the San Fernando Valley and into Pasadena, the ground shifts to clay-heavy material. Clay expands when wet and contracts in dry months. That cycle works against foundations, retaining walls, and concrete flatwork alike.
Hillside lots in areas like Studio City and Silver Lake present a third set of conditions. Many sit on cut-and-fill terrain - where earth from a high point was cut and moved to fill a lower area during original grading, sometimes decades ago. That fill compacts unevenly over time. Soil bearing capacity - how much load the ground can actually carry before it begins to settle - varies from lot to lot across this city in ways that a visual inspection alone cannot confirm.
Remodeling & More LA operates from Studio City, positioned directly between hillside terrain and valley flatland. The crews work across all of it.
A Call We Often Get: "The Lot Is Cleared - Now What?"
A common situation: the property is cleared, but no one has assessed what the ground beneath it actually requires.
A call we get often goes something like this. A property owner in Van Nuys or Burbank has bought a lot or cleared out a backyard for a new ADU build or pool. The surface looks flat and open. They are ready to pour a foundation or set footings. They want to know what comes next.
Here is what most homeowners do not realize about cleared ground: cleared is not graded, and graded is not compacted. A lot that looks level to the eye may have two or three inches of elevation difference across its length. On a standard residential lot, that variance affects drainage direction - which determines where water flows during a rain event in January or February, when Los Angeles gets the majority of its annual rainfall in short, heavy bursts. If drainage runs toward a foundation rather than away from it, that matters.
When we get this kind of call, the first thing we do is assess the actual elevation, surface composition, and soil conditions across the full project footprint. If the project ties into foundation work or a retaining wall, we are looking at what the ground needs to carry and whether the existing soil can do that without modification.
For ADU projects specifically - whether that is a backyard ADU or a garage conversion that requires new footings - the ground conditions under the slab determine how the structure performs over a 20- or 30-year period. We look at that early, not after the pour.
Sometimes the answer is straightforward: grade and compact, and you are ready. Sometimes the soil composition requires additional compaction passes or a different foundation approach. Either way, knowing early is better than discovering it mid-build.
Why Grading and Excavation Done in Sequence Holds Up Long-Term
The crews that excavate the site continue into the foundation and concrete phases - no handoffs between contractors.
On multi-trade projects, information found during excavation needs to travel cleanly into the next phase. The excavation team finds a ledge of rock at four feet down. They note it. If a separate foundation crew shows up a week later without that detail, adjustments get made on the fly, or not at all.
At Remodeling & More LA, site preparation and excavation feeds directly into foundation construction, retaining wall work, and concrete installation. The same crew that reads the ground during excavation carries that knowledge forward into the next phase. Anything found during the dig - inconsistent soil layers, unexpected fill, elevation changes - is already known to the team doing the foundation work.
That continuity is practical, not theoretical. It means the grading decisions made at the start account for where the structure is going, not just what the lot looks like today.
How We Assess, Clear, Grade, and Compact Each Site
Every site gets evaluated before a single machine moves - what we find determines how we proceed.
Surface assessment first. Elevation, existing hardscape, vegetation, and visible ground composition get reviewed before any equipment is staged.
Clearance matched to scope. Site clearance removes only what needs to go. Unnecessary disturbance to surrounding areas is avoided.
Excavation to spec. Depth and boundary are set by the structure going in - foundation footings, pool shell, or utility trench each require different excavation profiles.
Grading for drainage. Surface grading - reshaping the lot - establishes slope that moves water away from the structure and toward appropriate drainage channels.
Compaction confirmed. Disturbed or fill soil is mechanically compacted to meet the load requirements of the planned structure. This is done in layers, not a single pass.
Drainage engineering considered throughout. Planning surface and subsurface water flow away from the building site is part of the grading process, not an afterthought.
From Lot Clearance to Compaction Sign-Off: The Full Sequence
Site prep follows a clear order - each phase sets up the next.
Site Assessment and Diagnostics
Before equipment arrives, the crew walks the full project footprint. Elevation points are checked. Existing surface material is identified - whether that is old concrete, decomposed granite, compacted clay, or sandy topsoil. If the project connects to a foundation or retaining wall, we are already thinking about soil bearing capacity at depth, not just surface conditions.
On hillside lots with suspected cut-and-fill terrain, the assessment goes deeper. Fill soil does not always behave the same as native soil. Knowing the difference before excavation begins changes how the work is approached.
Clearance, Excavation, and Grading
Clearance removes what is on the surface. Excavation removes what is below it, to the depth and boundary the structure requires. On ADU construction projects, this often means digging to footing depth and then establishing a level building pad. On pool projects, it means removing a far greater volume of material and managing that spoil off-site.
Grading follows excavation. The surface is reshaped to meet the elevation and slope requirements of the design. In Los Angeles, where a two-inch grade error can redirect winter runoff straight into a new foundation, this step is not approximate.
Compaction and Post-Work Confirmation
Compaction is done in lifts - layers of soil compacted one at a time rather than all at once. This is standard practice for fill material and for any soil that has been disturbed. The goal is a surface that meets the load requirements before the next phase begins.
Once compaction is complete, the site is reviewed against the project plan. The footprint is confirmed. Elevations are checked. The next crew - whether that is framing, foundation, or concrete - steps onto a site that is ready.
Site Prep Crews Across Greater Los Angeles
Remodeling & More LA serves the full Greater Los Angeles region, from the valley to the coast and south to Long Beach.
We work across Los Angeles, West Hollywood, Beverly Hills, Culver City, Santa Monica, Inglewood, Burbank, Glendale, Van Nuys, and throughout the San Fernando Valley. Projects also run in Pasadena, Alhambra, El Monte, Torrance, Carson, Long Beach, Compton, Hawthorne, Gardena, and Manhattan Beach. Further out, we cover Woodland Hills, Calabasas, Chatsworth, Thousand Oaks, Malibu, and communities across the Antelope Valley and Inland Empire.
Ready to Start Ground Work on Your Project?
If you have a lot to prep, a build to start, or a site that needs assessment before the next phase, contact us now.
Call Remodeling & More LA at +1 (769) 379-9653 or email info@remodelingmore.com. Tell us the location, what you are building, and where you are in the planning process. We will follow up to talk through the site conditions and what the work actually involves.