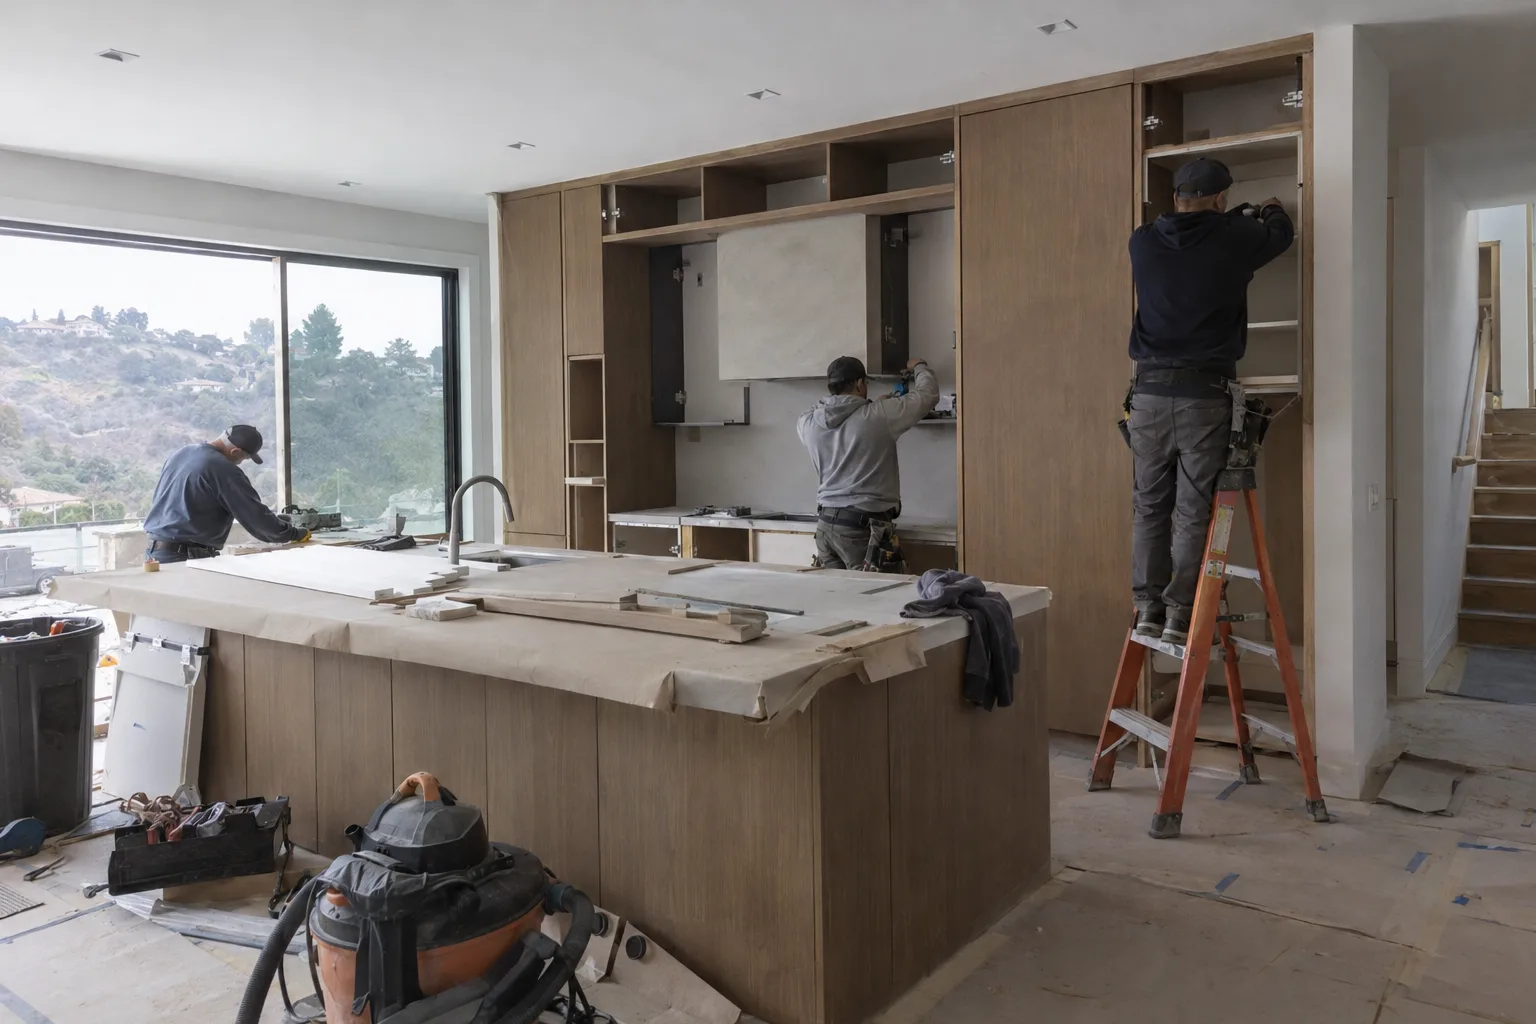
In-house crews handle every trade - framing through final finish - under one plan.
What a Custom Kitchen Build Actually Means for Your Layout
Custom kitchen remodeling means your layout drives every decision - not a catalog.
Custom cabinetry - cabinet runs built specifically to your dimensions rather than pulled from pre-set sizes - makes non-standard layouts work the way standard ones never could. A 14-foot island, an angled soffit, a bump-out that adds three feet on one wall: these are configurations we plan and build from scratch.
That's what a custom kitchen build actually delivers - a kitchen that fits your home exactly as you designed it.
Why LA's Larger Homes Call for a Different Approach
Los Angeles homes - especially in the hills and on the Westside - rarely have standard kitchen footprints.
Kitchen remodeling in Los Angeles carries a specific challenge: the city's older residential stock was built before cabinet manufacturers set their standard dimensions. Homes in Beverly Hills, Malibu, and Calabasas frequently have kitchens with offset load-bearing walls, asymmetric window placement, or room dimensions that simply don't align with pre-packaged renovation solutions.
We operate out of Studio City and work regularly across the Westside and into the hills. These are communities where kitchen footprints routinely exceed standard dimensions. A crew that handles only cabinet installation won't solve a framing irregularity. A crew that handles framing but outsources the finish work introduces gaps in execution. Custom kitchen renovation in Los Angeles requires a team that carries the full scope - coordinated under one plan.
A Call We Often Get From Beverly Hills and Calabasas Homeowners
The situation is usually the same: a clear vision, and a layout that won't cooperate with standard solutions.
A call we often get from homeowners in Beverly Hills and Calabasas sounds something like this: "I know exactly what I want - I just haven't found a team that can actually build it."
The specific setup varies. Sometimes it's a kitchen with a peninsula that curves into a dining area, and the owner wants a continuous stone run with no visible seam. Sometimes it's a corner configuration where a standard 36-inch cabinet leaves eight inches of dead space against an angled wall. Sometimes it's a ceiling height that jumps from 9 to 12 feet across the same kitchen, and the cabinetry needs to stack and step to follow it.
In each of these situations, kitchen layout planning - the process of designing the full configuration before any framing or demolition begins - is what makes the difference. We map the cabinet runs, identify any structural adjustments needed, and confirm the flooring and paint sequence before a single wall comes down.
Every trade - in-house framing, drywall and finish work, floor installation, and interior painting - executes against the same drawing. No one is guessing what the cabinet installer left behind. No one is improvising around a wall that shifted two inches.
That coordination is the core of how a high-specification kitchen remodeling project gets built right.
Every Trade, One Team, One Plan - Here's How That Works
Running every trade in-house means the plan stays intact from start to finish.
One question we get from homeowners planning a custom kitchen renovation: what happens when a framing adjustment changes the cabinet depth? With our team, it's a conversation on-site - same day, same crew.
Our in-house team of 10-plus covers framing, drywall, flooring, and painting alongside the layout and cabinetry work. When a bespoke kitchen design and build requires a structural change, the crew executing the framing already knows the cabinet configuration it needs to support. The drywall team finishing the walls knows the tile or flooring running to the toe kick.
One plan. One point of contact. Every trade accountable to the same outcome.
How We Translate Your Specifications Into a Build Sequence
Your specifications become a sequenced plan before any physical work starts.
- Kitchen layout planninghappens first. We review your floor plan, note every non-standard dimension, and map the full cabinet configuration before touching a wall.
- Custom cabinetryis dimensioned to fit your space - not adjusted, but built to spec.
- In-house framinghandles any structural adjustments the layout requires - wall moves, soffit modifications, load-path considerations.
- Drywall and finish workis sequenced after framing so wall surfaces are ready for your selected backsplash, paint, or tile without rework.
- Floor installationis coordinated with cabinet placement so transitions, thresholds, and toe-kick clearances land exactly where the plan shows.
- Interior paintingis the final coordinated step - applied after all surfaces are ready, on the same schedule as the rest of the build.
No phase starts until the phase before it is confirmed complete and correct.
From Framing Adjustments to Final Paint - The Full Scope We Carry
Every phase of a custom kitchen build runs under one roof.
What We Review Before Work Begins
We start by reviewing the existing kitchen in detail - ceiling height variations, window placement, load-bearing wall locations, and any existing conditions that affect the layout: plumbing rough-in locations, electrical panel proximity, floor level changes. In older Los Angeles homes, this review regularly surfaces conditions worth addressing before the build sequence begins.
How the Build Sequences
Once the layout is confirmed, work proceeds in order: demolition and site preparation, framing adjustments, rough-in coordination for plumbing and electrical, drywall, cabinet installation, floor installation, and backsplash or tile work. Our crew carries each of these phases without handing off to outside trades at any point in the standard build sequence.
The Final Walk-Through
Before we consider a kitchen remodel built to spec complete, we walk the finished space with you against the original plan. Cabinet alignment, drawer clearances, paint finish on every surface, floor transitions at every threshold - all checked. If something doesn't match what was specified, we address it before the project closes.
Custom Kitchen Remodeling Across Greater Los Angeles
We serve Los Angeles and the surrounding communities from our Studio City base.
Current service areas include: Los Angeles, Beverly Hills, West Hollywood, Culver City, Malibu, Calabasas, Woodland Hills, Chatsworth, Burbank, Glendale, Pasadena, Santa Monica, Manhattan Beach, Redondo Beach, Hermosa Beach, Torrance, Long Beach, Hawthorne, Inglewood, and the broader San Fernando Valley. We also regularly work in Anaheim, Irvine, and communities across the Greater Los Angeles Area.
Ready to Build the Kitchen You've Already Designed in Your Head?
If you have a vision for your kitchen, we build it - exactly.
Call us at (769) 379-9653 or email info@remodelingmore.com to start the conversation. Describe your layout, your specifications, and what you're looking to achieve. We'll tell you how we'd approach it - a clear look at what your custom kitchen renovation in Los Angeles actually involves.