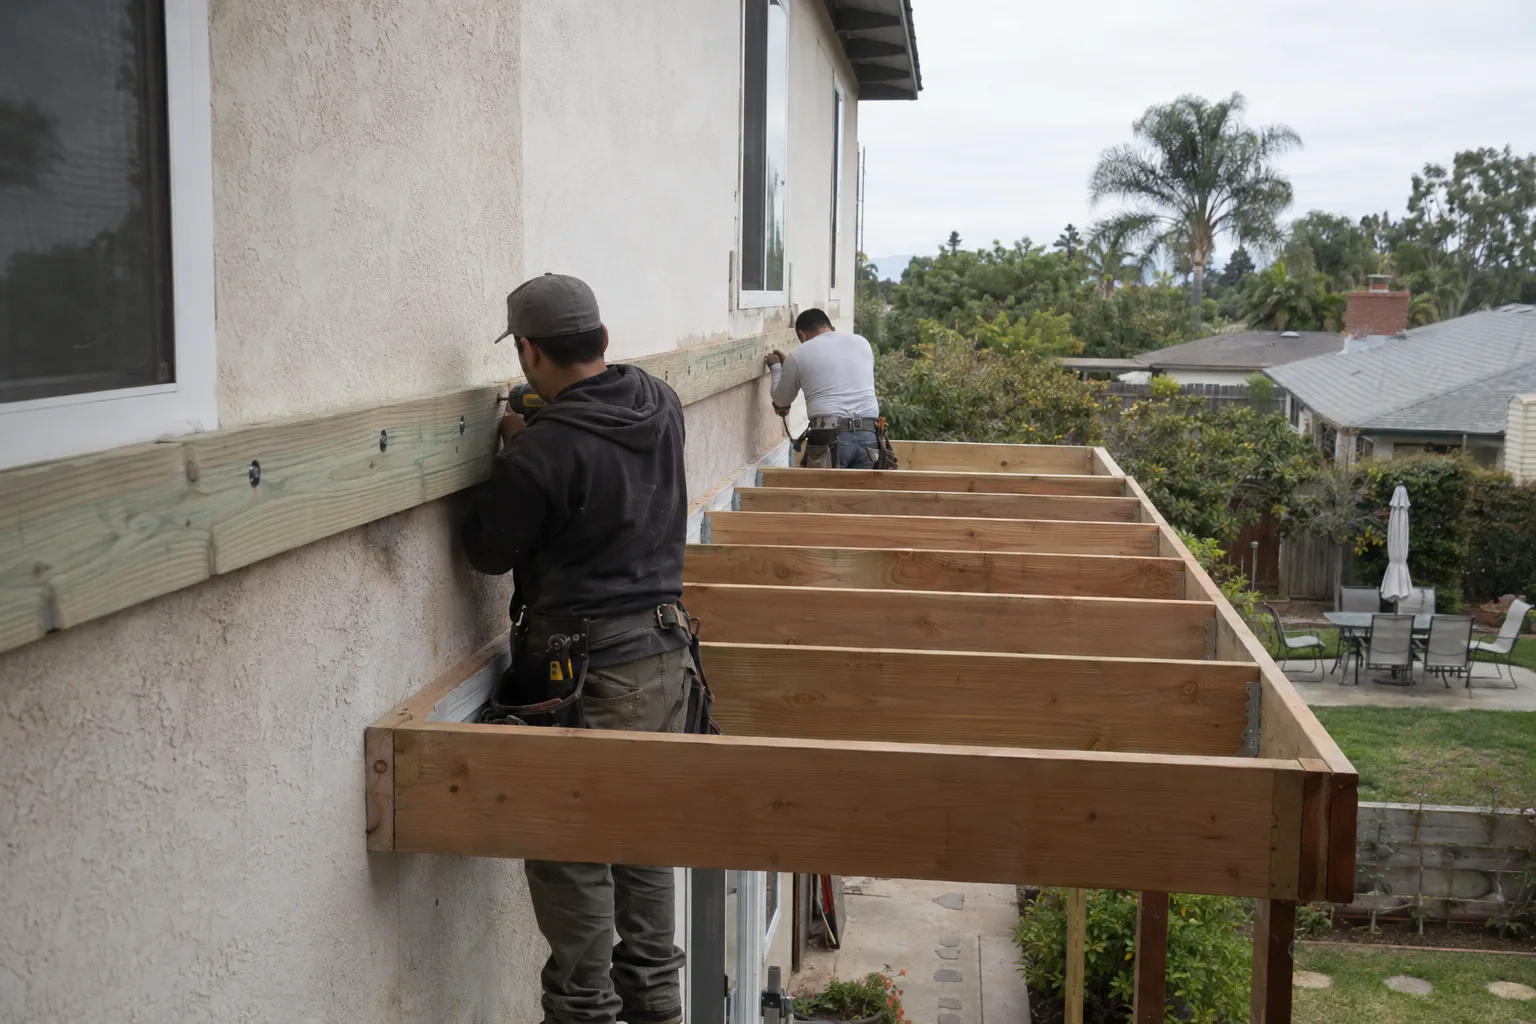
In-house crews handle framing, railing, staircase, and the door opening.
What a Balcony Addition Actually Changes About Your Upper Floor
A balcony turns a closed upper room into a space that actually breathes.
Here's what most homeowners don't realize about balcony construction: the structural work is more surgical than invasive. The crew cuts a door opening in the exterior wall, installs the header, attaches the ledger board - the structural connection point where the balcony frame meets the house - and builds outward from there. The footprint stays tight. The disruption to the rest of the home stays minimal.
What changes is how the floor lives. That upper bedroom becomes a room with an exit. A view becomes a place to stand in it. For homeowners with two-story properties in Los Angeles, that shift has real value - both in daily livability and in what the space appraises as.
A residential balcony addition includes the structural framing, the finished walking surface, the guardrail system - the perimeter railing required by code for any elevated platform - and the interior-to-exterior transition where the new door is cut and set. Staircases can be added where grade access makes sense. All of it - every component - is built by Remodeling & More LA's in-house crew.
Why Burbank, Glendale, and San Fernando Valley Homes Are Well-Suited for This Work
Upper-floor additions work best when the structure is already there. Many local homes are.
Two-story homes in the 91505 corridor through Burbank and the 91204 zip in Glendale were mostly built in the mid-20th century. Their framing is solid wood stud construction - not engineered lumber, not steel - which gives a balcony crew predictable attachment points for ledger board installation. That matters.
Hillside streets in Studio City and Sherman Oaks, where Remodeling & More LA dispatches from, frequently have upper bedrooms that face a rear yard with nothing obstructing the sky line. Those lots often slope, which means a staircase from balcony to grade follows natural terrain rather than fighting it. The San Fernando Valley's mild, dry climate also means composite decking holds up exceptionally well year over year without the swelling cycles found in humid markets.
The building stock and the climate here are favorable for this type of work.
A Call We Often Get: An Upper Room With a View and Nowhere to Step Outside
The most common balcony request in Los Angeles starts with a window and a missed opportunity.
A call we often get goes something like this. A homeowner has a second-floor master bedroom. There's a large window on the back wall facing the yard. They've lived in the house for years. At some point they realize - that window is in exactly the right spot. The yard is right there. The view is clear. They just can't get to it.
What we walk them through is this: that wall opening doesn't need to be a complete structural overhaul. We assess the existing wall framing, locate the load-bearing points, and determine whether the balcony is best built as a cantilevered structure - meaning it extends from the house without posts touching the ground - or as a supported balcony with posts and a beam carrying the load down to a footing.
Cantilever vs. supported balcony: the difference is load path. A cantilevered balcony transfers weight back through the ledger connection and floor joists inside the house. A supported balcony carries its load vertically to the ground on posts. Span, soil, and the existing house structure determine which approach is right.
For many Los Angeles properties with sloped rear yards, a supported design with a staircase built into the grade change works better. The stair becomes part of the architecture, not an afterthought bolted on at the end. We plan that from the beginning.
The interior wall work happens in sequence. Header installation, framing around the new door rough opening, waterproofing at the threshold - all of it is part of the same job, handled by the same crew.
Every Stage Stays With the Same Crew
One team from structural framing to the final railing post - no handoffs.
A question we hear often: "Who actually does the different parts of this job?" The answer here is straightforward. Remodeling & More LA uses in-house crews. The same team that frames the balcony installs the deck surface, sets the guardrail system, and cuts the door opening in the interior wall.
That continuity matters more than it sounds. When framing and finish work are handled by different trades with separate schedules, small decisions made at the framing stage don't always make it to the next phase. Railing post locations shift. Threshold heights get recalculated in the field. Details fall through gaps.
With one crew running the full scope, those conversations happen within the team - before work begins, not after something is already built. The result is a balcony where every component was planned together, not patched together.
How We Build a Balcony - From Ledger to Last Railing Post
Every component follows a deliberate sequence. Nothing gets skipped.
The way we approach balcony construction:
- Structural assessment first.Existing wall framing is reviewed before any cuts are made. Load-bearing points are confirmed.
- Ledger board attachment.The ledger - the primary structural anchor connecting the balcony frame to the house - is secured to the rim joist or wall framing with proper fasteners and flashing to prevent moisture intrusion at the connection.
- Framing and joists.Balcony framing runs out from the ledger. Joist sizing is matched to span and load requirements.
- Deck surface installation.Composite decking, concrete, or tile depending on the home's style and the owner's preference. Three coats of waterproof membrane under any tile application.
- Guardrail system.Code-compliant perimeter railing - height, spacing, and post anchoring built to Los Angeles building standards.
- Door transition.Header framing, rough opening, waterproofing at the sill, and door unit installation are handled in sequence with the exterior work.
- Staircase, where applicable.Built to match grade, integrated into the overall balcony design rather than added as a separate structure.
Framing, Surface, Railing, Staircase, and Door Transition in Sequence
The build follows a coordinated order. Every phase connects to the next.
Structural Assessment
Before any material is ordered, we review the exterior wall that will carry the ledger attachment. The type of sheathing, the spacing of existing studs, and proximity to any load-bearing elements all factor in. This is where the build really starts - not at the framing stage, but at the evaluation stage. Getting this right sets the tolerances for everything that follows.
Balcony Construction and Installation
Framing goes up. Joists run. The deck surface goes down on top. At this stage, the balcony exists as a platform - flat, solid, properly attached. The ledger connection is waterproofed with continuous flashing. Railing posts are anchored into the framing before the surface is complete, not after, because post anchor placement affects deck board layout.
The guardrail system is installed with baluster spacing that meets Los Angeles building code requirements. Railing height follows the same standard.
Door Transition and Final Finish
The interior wall work happens while the exterior is in progress. The rough opening is framed, the header is sized and set, and the threshold is waterproofed before the door unit goes in. A poorly detailed threshold is one of the most common sources of long-term moisture problems in balcony additions. Once the door is set and the balcony surface is finished, the transition between interior floor and exterior deck is clean, level, and sealed correctly.
Balcony Construction Across Greater Los Angeles
We build balconies throughout Los Angeles and the surrounding area.
Remodeling & More LA serves homeowners across Greater Los Angeles, including Burbank, Glendale, Studio City, Sherman Oaks, Beverly Hills, Santa Monica, Culver City, West Hollywood, Pasadena, and Long Beach. We also work throughout the San Fernando Valley, including Van Nuys, Woodland Hills, Chatsworth, Calabasas, and Northridge. If your home is in the greater LA area, we're already working near you.
Ready to Open Up Your Upper Level?
Your upper floor has more potential than a window can deliver. A balcony changes that.
Call Remodeling & More LA at +1 (769) 379-9653 or email info@remodelingmore.com to start the conversation. Tell us about your upper floor, the wall you're thinking about, and what you want access to. We'll walk you through what the build looks like - framing, surface, railing, staircase, and door transition - and what it takes to get there.