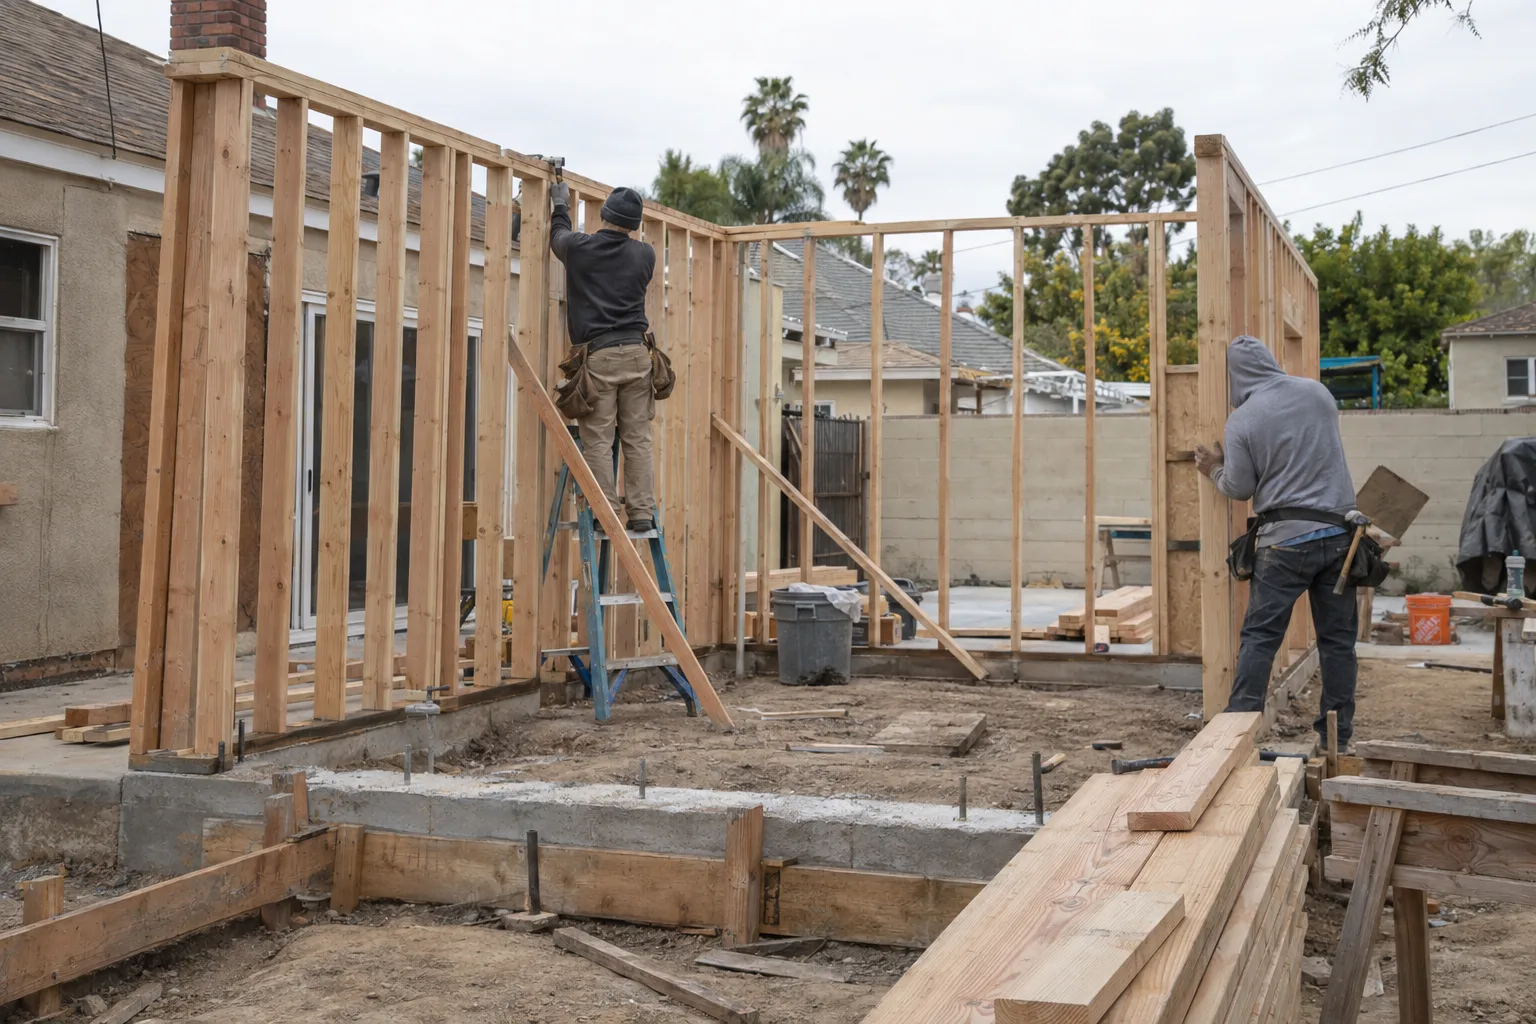
One in-house crew handles the structure and the finishes - start to finish.
What a Home Addition Actually Changes About Daily Life
A home addition gives your family room to actually live - not just coexist.
Home add-on construction - the structural expansion of an existing home to create new livable square footage - is one of the most personal projects a family can take on. It keeps you rooted in the neighborhood you chose. It keeps the kids in the same schools. And in Los Angeles, where finding a larger home in the same zip code often means paying a price that makes no financial sense, adding on is frequently the smarter path.
The room itself is just the visible result. The real work happens in the framing, the foundation extension, the roofing tie-in, and the permits. Get those right, and the finished space feels like it was always there.
Building Additions in Beverly Hills, Santa Monica, and Manhattan Beach
Los Angeles lot sizes are fixed - which makes vertical and lateral expansion a real skill.
Remodeling & More LA is based out of Studio City and builds home additions across the westside, coastal neighborhoods, and the broader LA basin. Beverly Hills, Santa Monica, and Manhattan Beach are areas we know well. Lots in these communities are often tighter than they look on a property survey. Setback requirements, existing drainage lines, and established landscaping all shape what an addition can realistically do.
That local knowledge matters when you're planning a structural home addition. We understand where the constraints typically appear - and how to build around them without losing square footage on the plan.
A Call We Often Get: "We Love It Here - We Just Need More Space"
The most common reason families call us is simple: the house stopped fitting.
A call we often get goes something like this. A family in a three-bedroom home near the westside has been making it work. A second child arrived. Then a parent needed to move closer. The guest room became a bedroom. The home office became a nursery. Now there's nowhere left to absorb the next change.
They've looked at listings. The homes that have what they need are either out of their neighborhood or out of their budget. So they look at the side yard. They look at the unused corner past the dining room. They ask: what could that space become?
When we assess a project like this, we start with the structure that's already there. Where does the existing foundation end? What's the roofline doing? Is there a load-bearing wall that will shape the addition's entry point? These are the questions that determine what's buildable before anyone draws a floor plan.
In Los Angeles, most single-family homes were built between the 1940s and the 1980s. Many have foundations that weren't designed with expansion in mind. That doesn't make expansion impossible - it makes the assessment step critical. We look at the existing footings, the soil condition, and the drainage pattern before we frame a single wall. That groundwork is what keeps the finished addition level, sound, and connected cleanly to the home it's joining.
The families who call us have usually been thinking about this for months. By the time they reach out, they're ready to move. What they need is someone who can look at their specific house and tell them honestly what's there and what can be built.
How Structural Work and Interior Finishes Stay on the Same Schedule
One crew doing both structural and finish work eliminates the gap between phases.
When separate contractors handle structure and finishes, scheduling gaps can add weeks to a project with no productive work happening on site.
Remodeling & More LA handles framing, foundation work, roofing tie-in, and interior finishes with the same in-house team of 10 or more crew members. There's no third-party handoff. The crew that frames the addition is the same crew that drywall-finishes it, paints it, and installs the flooring. This keeps communication direct and keeps the schedule moving. When a structural decision affects a finish detail - and it often does - the conversation happens on site between people who've worked together, not over the phone between separate contractors.
Foundation to Finished Room - How We Build an Addition
Every home addition we build follows a structured, sequential process built around your home's existing conditions.
What we bring to every project:
- Site assessment first.We look at existing foundation depth, soil condition, drainage, and the roofline before planning anything.
- Framing that matches the home.New walls are framed to align with the existing structure - not just attached to it.
- Foundation extension to code.New footings are poured to support the addition's load, tied into the existing slab or perimeter foundation where applicable.
- Roofing tie-in done right.The connection between the new roof and the existing roof is a waterproofing priority, not an afterthought.
- Interior finishes in-house.Drywall, paint, flooring, and trim are handled by the same crew - no scheduling gap between structure and finish.
- Clean site management.The work zone is kept clear and organized throughout the project.
Every Phase, One Crew: From Groundwork to the Final Coat of Paint
Home addition construction happens in three clear phases - and our crew carries all three.
Diagnostics
We begin by reviewing your home's existing structure. That means checking the foundation type, identifying load-bearing walls, and understanding how the new addition will connect to the existing roofline. In Los Angeles, many homes sit on post-and-pier or raised foundations - each requires a different approach to extension. We confirm what's there before we commit to any plan.
Implementation
Framing goes up first. Wall plates are anchored to the new foundation, headers are sized for any new openings, and the roof framing is built to tie cleanly into the existing structure. Once the shell is weathertight, interior work begins: insulation, drywall, electrical rough-in coordination, flooring, paint, and trim. The crew doesn't leave the site between phases.
Post-Build Review
Before the space is handed over, we walk through the finished addition with you. Doors swing properly. Floors are level. The roofline is watertight. The paint is clean and consistent with your existing interior. If something isn't right, we fix it before we consider the project done.
Home Addition Construction Across Greater Los Angeles
We build home additions throughout the Los Angeles area.
From Studio City to the coast, Remodeling & More LA serves neighborhoods across the full LA basin. That includes Beverly Hills, Santa Monica, Manhattan Beach, Culver City, Burbank, Glendale, Pasadena, Long Beach, and communities throughout the San Fernando Valley. If you're in the greater Los Angeles area, we can reach your project. See our full service areas for coverage details.
Ready to See What Your Home Can Become?
The first step is a conversation - not a commitment.
Remodeling & More LA builds home additions in Los Angeles from the foundation up. Framing, roofing tie-in, and interior finishes - all handled by one crew. If you're ready to talk about what adding on to your home could look like, reach out at [info@remodelingmore.com](mailto:info@remodelingmore.com) or call us at [+1 (769) 379-9653](tel:+17693799653). We'll start with your home, not a template.