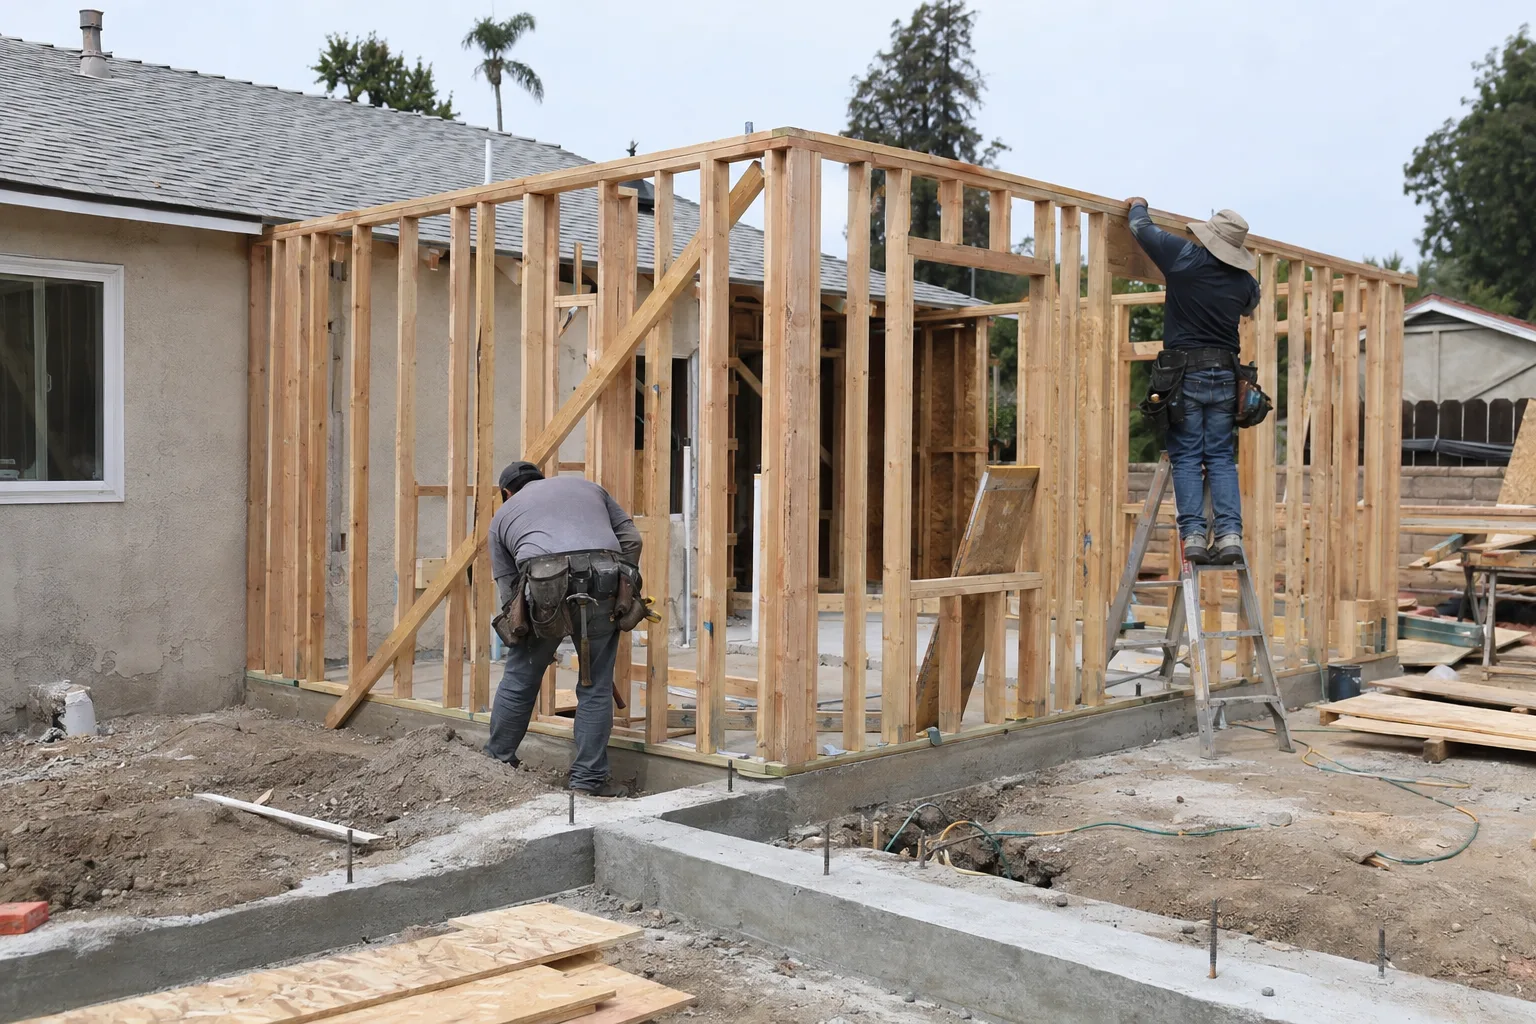
Demolition, foundation, framing, roofing, and finishing - all handled in-house.
How a Home Extension Actually Changes the Way You Live
A home extension adds livable square footage by pushing the structure's footprint outward - no moving, no settling for less.
The difference shows up immediately in how the home functions. A tight dining room opens into something that can hold the whole family. A cramped master bedroom gains a real closet and a bathroom worth using. A kitchen that couldn't fit two people at once becomes the center of the house again.
This isn't cosmetic work. A home extension - adding livable square footage by expanding the building's physical footprint - involves demolition, new foundation, structural framing, roofing tie-in, insulation, and interior finishing. Every one of those trades connects. The framing sits on the foundation. The roof ties into the existing structure. The insulation goes in before the drywall. Sequence matters. Coordination matters more.
For Los Angeles homeowners who've outgrown their current layout, this is how real space gets made.
Ranch Homes and Mid-Century Lots We Know in This Region
South Bay and Southeast LA neighborhoods are full of homes built tight - and they extend well.
Torrance, Carson, and Gardena are lined with single-story ranch homes - low-profile residential structures built post-war with compact floor plans, often under 1,400 square feet. They were designed for a different era of household size. The bones are good. The lot coverage often has room.
Pasadena and Alhambra carry a similar constraint. Mid-century residential construction - the post-war architectural style common in both cities - typically features original footprints that weren't meant to stretch. Open beams, low rooflines, concrete slabs. These homes respond well to extensions when the work is planned correctly.
We build extensions across zip codes spanning Torrance (90501-90505), Carson (90745-90746), Gardena (90247-90249), Pasadena (91101-91107), and Alhambra (91801-91803). We dispatch from our Studio City location in Los Angeles. The soil profiles, setback rules, and structural patterns in these neighborhoods are familiar ground for our crew.
Many South Bay lots have more buildable area than the existing footprint suggests. The house is tight. The yard often isn't.
When a Call Starts With "We've Run Out of Room"
The most common starting point for a home extension is a household that has simply grown past its walls.
A call we often get goes something like this. A family in Torrance has been in their ranch home for over a decade. Three bedrooms, one and a half baths, a kitchen that works for two adults but not for the life they're living now. They've looked at moving. The numbers don't work. The neighborhood is where they want to stay.
What they need isn't a reconfiguration. Moving walls inside an already small house borrows from one room to give to another. What they need is more building.
When we walk a project like this, we start from the outside. We look at the lot, the setback lines, the existing roofline, and where the foundation sits relative to the property edge. That tells us what's physically possible before any design conversation happens.
In Los Angeles, setback requirements - the minimum distances a structure must maintain from property lines - vary by zone and lot size. A standard R1 zone in Torrance or Gardena typically carries a rear setback of fifteen to twenty feet. That gap is often exactly where an extension lives.
From there, we look at how the new addition connects to the existing structure. Roofline continuity matters. Foundation type determines pour depth. The framing plan follows from both. By the time a homeowner sees a layout, we've already worked through the structural logic that makes it buildable.
Every Trade Involved Belongs to the Same Crew
One crew carries a home extension from demolition to final coat - no handoffs, no scheduling gaps.
When multiple separate contractors handle a single extension project, scheduling becomes the job. One crew waits on another. Decisions made in framing affect insulation, which affects drywall. If those conversations don't happen between the same people, they don't always happen at all.
Remodeling & More LA carries every trade involved in a home extension within one company. Demolition, concrete foundation, structural framing - the wood or steel skeleton that defines the new extension's walls and roof - roofing, high-density insulation, and interior finishing all move through one crew. One schedule. One contact. One team that understands how phase two affects phase four.
That's how the project stays on track from foundation pour to finish coat.
How We Plan, Permit, and Build Your Extension
Every extension follows a defined sequence - nothing gets skipped, nothing gets rushed.
Our process runs through clear phases and consistent standards:
- Site assessment first.We walk the lot, measure setbacks, and evaluate the existing structure before any plan is drawn.
- Foundation matched to load.We pour concrete footings or slab to the depth the new addition requires. No shortcuts on bearing capacity.
- Structural framing built to plan.Wood framing is set to match the approved layout, with proper headers, posts, and connections at every opening.
- Roofing tied in cleanly.The new roofline connects to the existing structure with proper flashing and weather protection.
- High-density insulation installed before close-up.Thermal and moisture barrier - high-density insulation - goes into every wall cavity and ceiling bay before drywall.
- Interior finishing to match the home.Drywall, flooring, paint, and trim are completed to blend with the existing interior.
- ADU permitting guidance availablewhen extensions are part of a broader addition project. See our ADU Permitting page for details.
From Foundation Pour to Final Coat - What Happens in Each Phase
A home extension moves through five connected phases - each one sets up the next.
Site Review and Structural Assessment
We begin with a structural and site review. We look at the existing foundation type, the roofline pitch, the lot's setback margins, and any utilities that run through the planned extension area. This phase determines what the project actually requires - before a shovel moves.
For homes in Gardena and Carson with post-tension slab foundations - a construction method where concrete is prestressed with internal cables - the connection detail at the new footing requires specific planning. We account for that at the start.
Internal links that apply here: House Foundation Construction, Framing Services, High-Density Insulation & Moisture Control
Build Sequence
Demolition opens the exterior wall. Foundation work follows - concrete footing poured and cured before framing begins. Structural framing defines the new walls, floor system, and roof structure. Roofing ties in. High-density insulation fills every cavity. Drywall closes the walls. Flooring, paint, and trim complete the space.
Each trade hands off to the next in sequence. Nothing moves forward until the previous phase is ready. That's how the structure stays sound.
Walk-Through and Completion
Before the extension is called complete, we walk every system. Windows and doors operate correctly. Insulation is continuous - no gaps at corners or framing intersections. Interior finishing is even and clean. The new square footage functions as finished living space.
For projects that include room additions or home add-on construction, the same phased process applies.
Neighborhoods and Zip Codes We Build Extensions In
Remodeling & More LA builds home extensions across Los Angeles and the surrounding region.
We serve Torrance, Carson, Gardena, Pasadena, and Alhambra as primary extension markets, along with Los Angeles proper, West Hollywood, Beverly Hills, Culver City, Burbank, Glendale, Santa Monica, Long Beach, and communities throughout the San Fernando Valley. View our full San Fernando Valley construction page or Pasadena service area for regional details.
Your Home Is Ready to Grow - Here's Where to Start
Adding square footage to your existing home starts with one conversation.
Call us at +1 (769) 379-9653 or email info@remodelingmore.com to describe your project. Tell us the neighborhood, the current footprint, and what space you're looking to add. We'll take it from there - foundation to finish coat, one crew, one timeline.