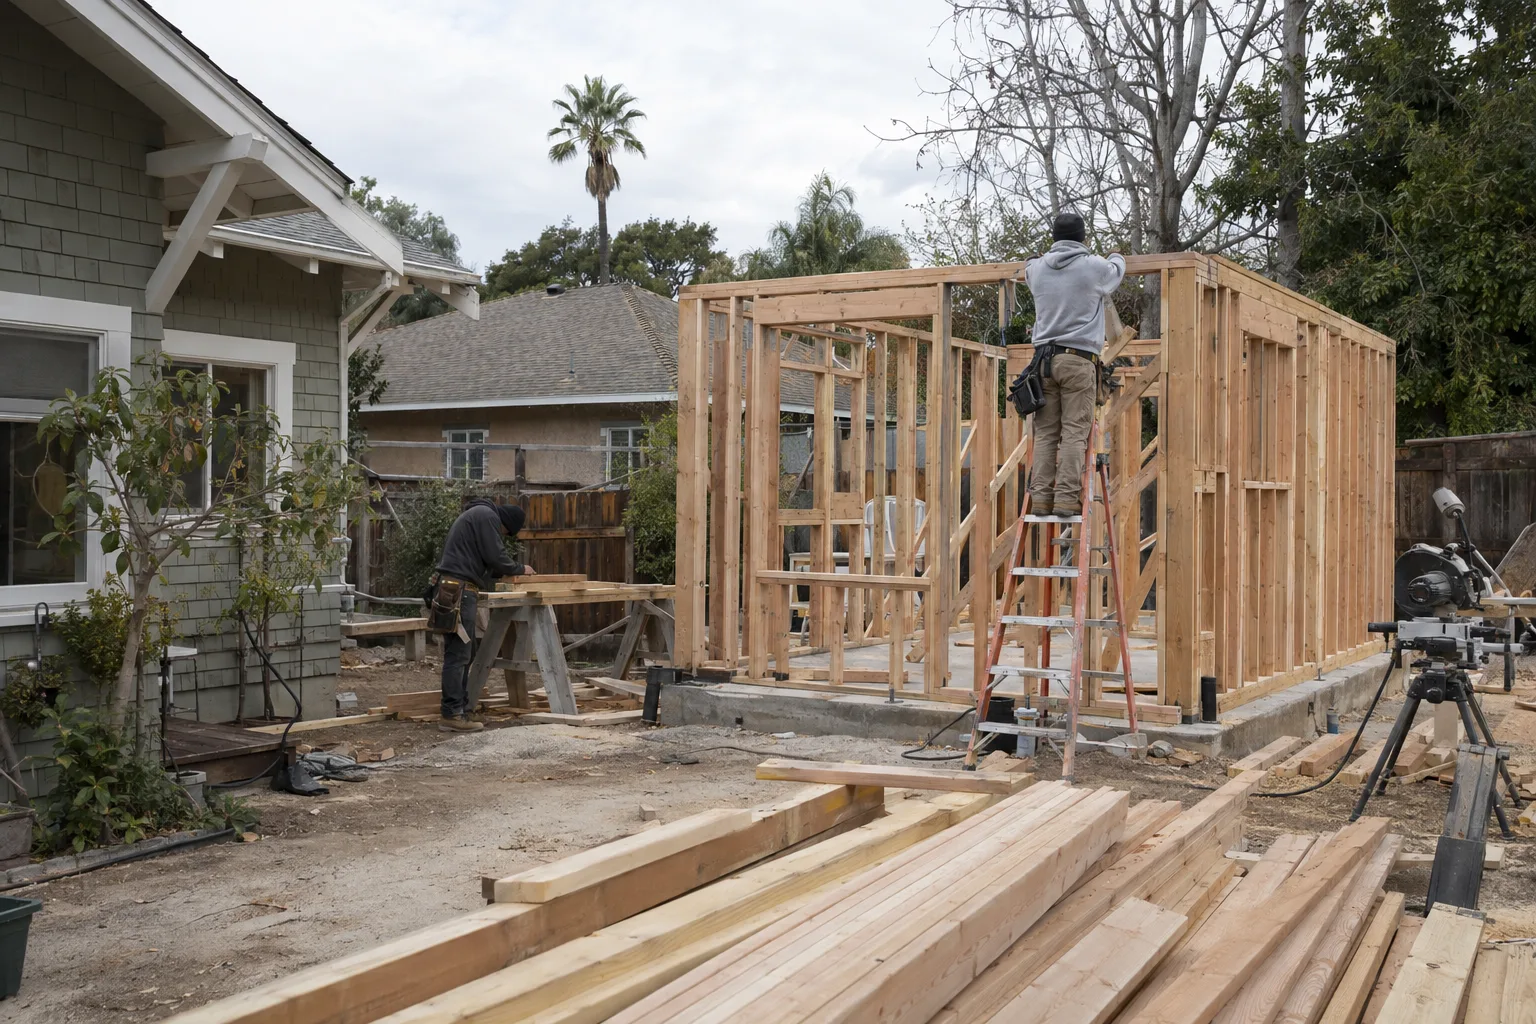
In-house crews serve Pasadena from Studio City - one team, every phase.
What We Build in Pasadena
Remodeling & More LA handles full-scope residential construction in Pasadena, CA.
Pasadena homeowners choose us when they need a construction company that understands older homes, larger lots, and the coordination required to do both well.
How Pasadena's Architecture Shapes Every Project
Pasadena's housing stock is among the most distinct in the greater Los Angeles area.
The city's neighborhoods - from Bungalow Heaven to the estates near Caltech - carry a high concentration of Craftsman bungalows, Spanish Colonial Revival homes, and early-20th-century properties. A Craftsman bungalow is a home style defined by low-pitched rooflines, wide front porches, and exposed woodwork. These details define the neighborhood's character. They also shape what a builder has to account for when adding square footage or building a backyard ADU.
One thing many homeowners learn during the planning process: original foundation depths on these homes often don't match current California code requirements. That affects how house foundation construction ties into any new addition. Understanding the existing structure before a permit is pulled is where that work begins.
Lot sizes in Pasadena are frequently generous enough to accommodate a detached backyard ADU or an expanded footprint. The new structure still has to sit well next to a 1920s exterior. That's a design and construction challenge. We've worked through it across the San Gabriel Valley - the broader region that includes Pasadena, Alhambra, Arcadia, and Monrovia - and we know what those conditions require.
A Call We Often Get From Pasadena Homeowners
The most common Pasadena project request involves a detached garage and a family member who needs a place to live.
A call we often get goes like this: there's a two-car detached garage at the back of the lot, original to the house, built sometime in the 1940s. The family wants to convert it into a livable ADU - a full garage-to-living-space conversion - so an aging parent can live on the property without leaving the neighborhood.
The garage is solid. But it wasn't built to residential code. It has no insulation, no proper electrical load, no moisture barrier, and a concrete slab that sits slightly below grade. The question is whether conversion is feasible.
The answer is almost always yes - but the path matters. A garage ADU conversion in Pasadena involves working within the city's permit office, which routes through Los Angeles County for some jurisdictions. The existing slab sometimes needs to be raised or a new sub-floor built above it. High-density insulation and moisture control - the process of adding insulation material dense enough to resist both heat and condensation - gets installed before any drywall goes up. In Pasadena's climate, where summer heat can exceed 100°F and June marine influence brings coastal moisture inland from the basin, that layer matters.
From there: framing, mechanical rough-in, drywall, interior painting, and a final walk-through. The full sequence is handled by one crew. The homeowner talks to one contact throughout.
We also see Pasadena homeowners ask about JADU conversions - a Junior Accessory Dwelling Unit is a smaller unit, typically 500 square feet or less, built within the existing walls of the primary home. It's a lower-cost path that still creates independent living space and rental income potential.
One Crew Handles It - Start to Finish
You work with one team from the first site visit through the final inspection.
Some projects in Pasadena span multiple work types. A homeowner adding a room addition might also want new concrete pavers in the side yard, updated kitchen remodeling inside, and a covered patio off the back. That combination is not unusual.
Our team at Remodeling & More LA handles all of it. Hardscape construction - meaning patios, driveways, walkways, pavers, and retaining walls - runs alongside interior work when the schedule allows. Nothing waits on a separate contractor to show up.
This matters especially in Pasadena's older neighborhoods, where coordinating access through narrow driveways and working close to adjacent properties requires consistent crew communication. One team means one set of eyes on the whole project.
How We Plan and Execute Work in Pasadena
Every Pasadena project follows the same standards - regardless of scope or size.
- Site assessment first.We look at the existing structure, the lot conditions, and any code requirements specific to Pasadena before proposing a scope.
- Permit-ready documentation.Permit-ready construction means all drawings and documents are prepared to meet the city's submittal requirements before breaking ground.
- Material selection matched to climate.Pasadena's inland heat profile affects exterior material choices. We select accordingly.
- In-house framing and drywall.Framing services and drywall installation are handled by our own crew - not referred out.
- Integrated hardscape and interior sequencing.Work is scheduled so exterior and interior phases don't create delays for each other.
- Finishing standards held through every phase.Painting and finishing, trim, and surface prep are part of the project - not an afterthought.
From Permit to Final Walk-Through
Every phase of a Pasadena construction project follows a defined sequence.
Site Diagnostics
We start with a site walk. We look at the lot, the existing structure, and the access conditions. For ADU projects, we confirm whether the property qualifies under ADU for single-family zones guidelines. For additions, we assess the foundation and existing roofline to determine what the new construction needs to connect to.
ADU permitting in Pasadena follows California's statewide ADU law, but the city's own design standards and setback requirements still apply. We document everything needed before the permit application goes in.
Build Sequence
Site preparation and excavation comes first. Then foundation work if required, followed by framing, mechanical rough-ins, insulation, and sheathing. Interior work - drywall, floor installation, window and door installation - follows the rough inspection. Exterior finishes, hardscape design and installation, and painting run in sequence.
For multi-family ADU construction projects, the sequencing accommodates existing tenants where applicable.
Final Walk-Through
After rough and final inspections, we walk the project with the homeowner. We check every system, every finish, and every transition between old and new construction. If anything doesn't meet the standard, it gets resolved before we close out.
Pasadena Neighborhoods and Nearby Communities We Reach
We serve Pasadena and the surrounding San Gabriel Valley communities.
Our crews work throughout Pasadena's residential neighborhoods - including the historic northwest quadrant, the Caltech corridor, and the estates along Orange Grove. We also serve Arcadia, Monrovia, Alhambra, and El Monte. The 210 corridor connects directly to our Studio City dispatch point, keeping project logistics consistent across the area.
Ready to Start Your Pasadena Project?
Remodeling & More LA is ready to work in Pasadena - on ADUs, additions, remodels, and everything in between.
Call us at [+17693799653](tel:+17693799653) or email [info@remodelingmore.com](mailto:info@remodelingmore.com). Tell us what you're building and where the property is. We'll take it from there - one crew, one point of contact, and a clear plan for your Pasadena home.