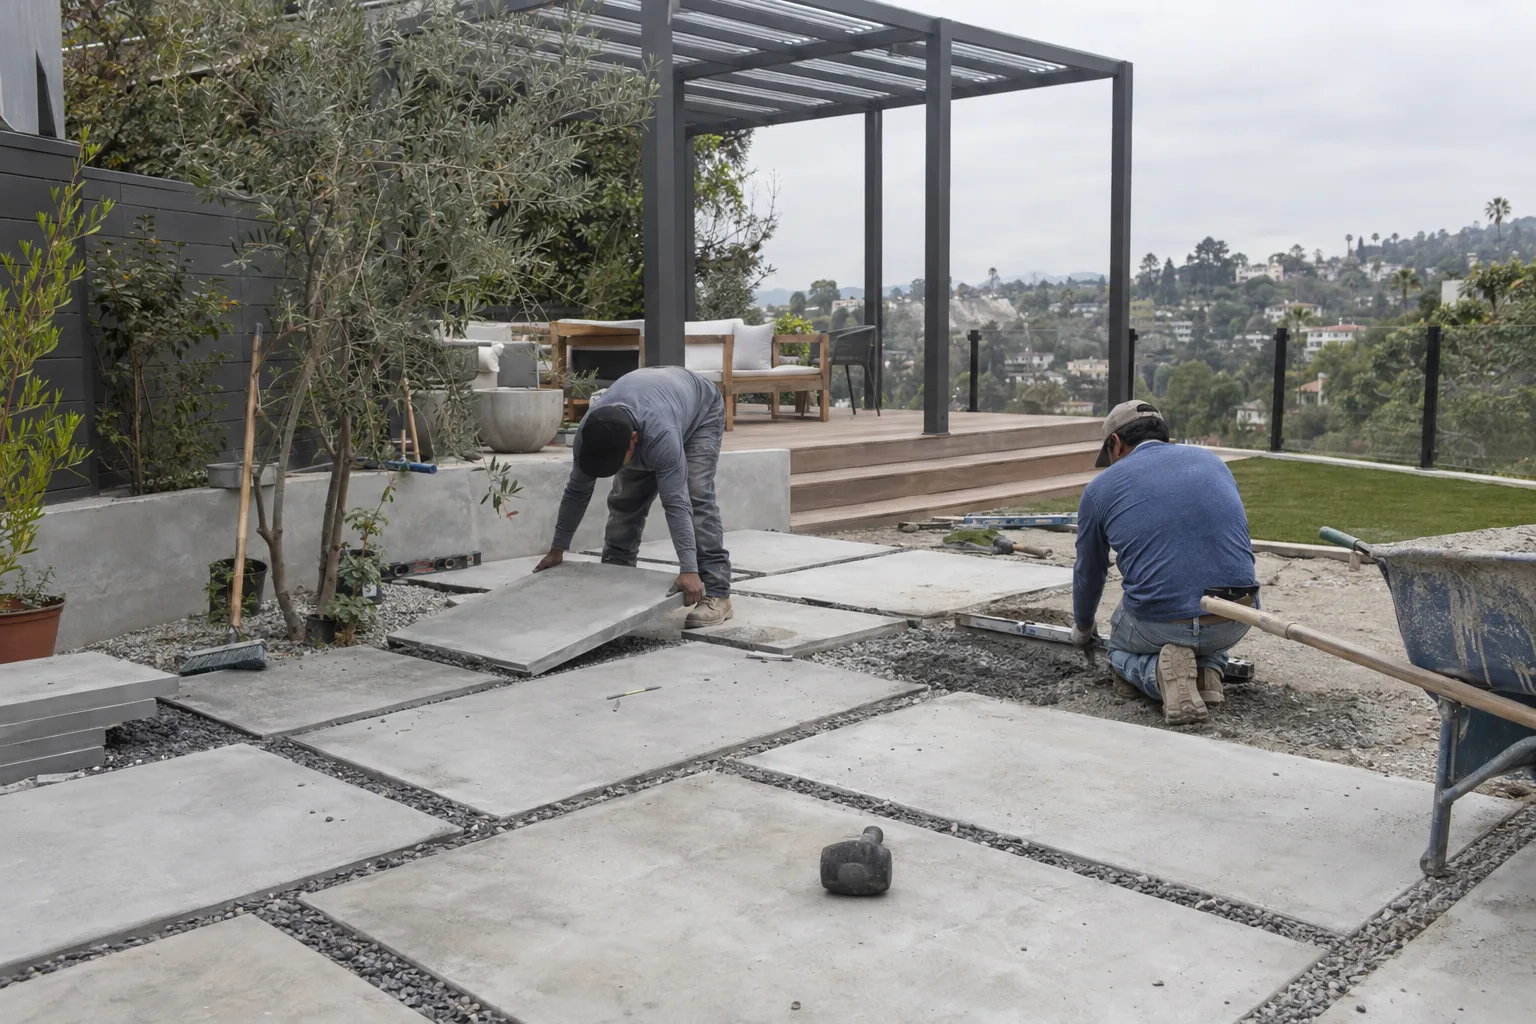
One in-house team handles every surface, shade structure, and transition - start to finish.
What a Custom Outdoor Patio Space Actually Includes
A custom outdoor patio space is a fully designed exterior environment - not a single slab.
Here's what that actually means on a real lot. You might have a dining area in one corner, shaded by a pergola. A lounge section nearby, open to the sky. A separate cooking zone, surfaced differently to set it apart. A path connecting all three, laid in pavers or stone, creating a clear sense of flow. That's a multi-zone patio layout - a backyard design that separates distinct use areas within one continuous outdoor space.
All of those elements come together into a single project. That's what we build.
Building Multi-Zone Outdoor Living Spaces Across Greater Los Angeles
Los Angeles has the climate for outdoor living twelve months a year - the design has to match.
Few cities in the country can say that. Greater Los Angeles averages over 280 sunny days annually. That's not a selling point - it's a design requirement. An outdoor space here has to function across seasons, not just on mild spring evenings.
We work across the Greater Los Angeles area from our Studio City base - including Malibu, Calabasas, Thousand Oaks, Woodland Hills, and Chatsworth. These neighborhoods often have larger footprints and sloped terrain. A sloped lot in Calabasas calls for retaining walls and leveled deck surfaces. A coastal property in Malibu needs materials that handle marine air without degrading quickly. The lot tells us part of the story before we ever sketch a zone.
That local knowledge shapes every layout we design. Geography matters here. The outdoor living area design Los Angeles homes need isn't a template - it's a response to the specific yard.
A Call We Often Get: "We Have the Space - We Just Need a Real Plan"
The most common starting point isn't a material question - it's a layout question.
A situation we come across regularly: a homeowner in Woodland Hills or Thousand Oaks calls us with a yard that's already flat, already graded, and largely underused. Maybe there's an old concrete pad near the back door. Some dead grass beyond it. Technically, there's room for everything they want - a dining space, a shade area, somewhere to grill, maybe a small lounge section away from the house.
The issue isn't the square footage. It's the absence of a real plan.
What does that conversation look like? We start by asking how they actually use their yard now, and how they want to use it. Mornings out there? Evenings with guests? Kids' space separate from the adult seating? Every answer changes the layout. A family that hosts frequently needs clear circulation paths between zones. A couple that wants a quiet morning coffee corner wants the seating area tucked away from the main traffic line.
From there, we look at sun angles - which matters in Los Angeles in a way it doesn't in cloudier cities. A pergola placed on the wrong side of the yard can be in shade all morning and blinding by 3 PM. We think about surface transitions too. How does the space move from pavers - individual stone or concrete units laid in a pattern to form a durable surface - to a wood or composite deck, or into a stonework-edged lounge area?
The answer is always specific to that lot. That's what custom backyard patio construction in LA actually means - not a product list, but a spatial answer to a spatial question.
Every Element of Your Outdoor Space, Coordinated From Day One
One crew handles your entire project - no handoffs, no coordination gaps.
Multi-zone outdoor builds involve a lot of moving parts. Concrete, pavers, pergola framing, stonework, and deck construction each have their own sequencing requirements. When those phases are coordinated by a single crew from the start, transitions land correctly - surface edges meet cleanly, pergola footings sit where the layout needs them, and the whole space reads as one designed environment rather than a collection of separate installations.
Remodeling & More LA handles hardscape design, concrete work, paver installation, stonework and masonry, pergola and shade structure framing, and deck construction in-house. One project. One team. One timeline.
Your contact point stays the same from the first site walk to the final surface. That means when the layout evolves - and it often does as the build takes shape - the whole crew already knows the plan.
How We Design and Build Around Your Yard's Specific Layout
Every material choice and zone placement responds to your lot - not a catalog.
Our approach to custom outdoor patio design in Los Angeles is built around a few consistent standards:
- Surface selection based on use, not aesthetics alone.A high-traffic cooking zone gets a different surface than a shaded reading corner.
- Zone separation through material transitions.Pavers, concrete, stonework, and deck boards each signal a different area without needing walls or fences.
- Shade structure placement based on actual sun movement.A pergola or shade structure - overhead framing built to define and shelter an outdoor zone - earns its position on the plan.
- Structural grading addressed before surfaces go down.Sloped terrain gets corrected before any finish material is laid.
- Weather-appropriate material sourcing.Coastal zones and high-UV inland areas call for different material specs.
From Site Measure to Final Surface - How the Build Comes Together
The process is sequential, not improvised - every phase feeds the next.
Site Diagnostics
We start with a full site walk and measurements. Sun angle, slope, existing hardscape, drainage patterns, and access points all shape the initial layout. Nothing gets drawn until the yard is understood.
Implementation
Zone layout is confirmed with the homeowner before any ground is broken. Grading and base prep happen first. Then concrete pours or paver base layers, depending on the surface design. Structural elements - retaining walls, pergola footings, deck framing - go in next. Finish surfaces and stonework come last.
Post-Build Walkthrough
Before we close out, we walk the entire space with the homeowner. Zone by zone. Every transition, every surface edge, every structural connection gets reviewed. The goal is a finished outdoor living area design in Los Angeles that functions exactly as planned - and holds up to daily use year-round.
Outdoor Patio Projects in Malibu, Calabasas, Thousand Oaks, and Beyond
We build custom outdoor spaces throughout the Greater Los Angeles area.
Our crews serve Malibu, Calabasas, Thousand Oaks, Woodland Hills, Chatsworth, West Hollywood, Beverly Hills, Santa Monica, Burbank, Glendale, Pasadena, and across the San Fernando Valley. We also reach Long Beach, Torrance, Redondo Beach, Hermosa Beach, and Manhattan Beach to the south. If your property is in Greater Los Angeles, we're positioned to reach it.
Ready to See Your Backyard as a Designed Space?
Your lot already has the potential - the plan is what it's missing.
Custom outdoor patio construction in Los Angeles starts with one conversation about your yard, your goals, and how you actually want to use the space. Call Remodeling & More LA at +1 (769) 379-9653 or email info@remodelingmore.com to set up a site consultation. We'll walk your space and show you what a real multi-zone outdoor living design looks like for your specific lot.