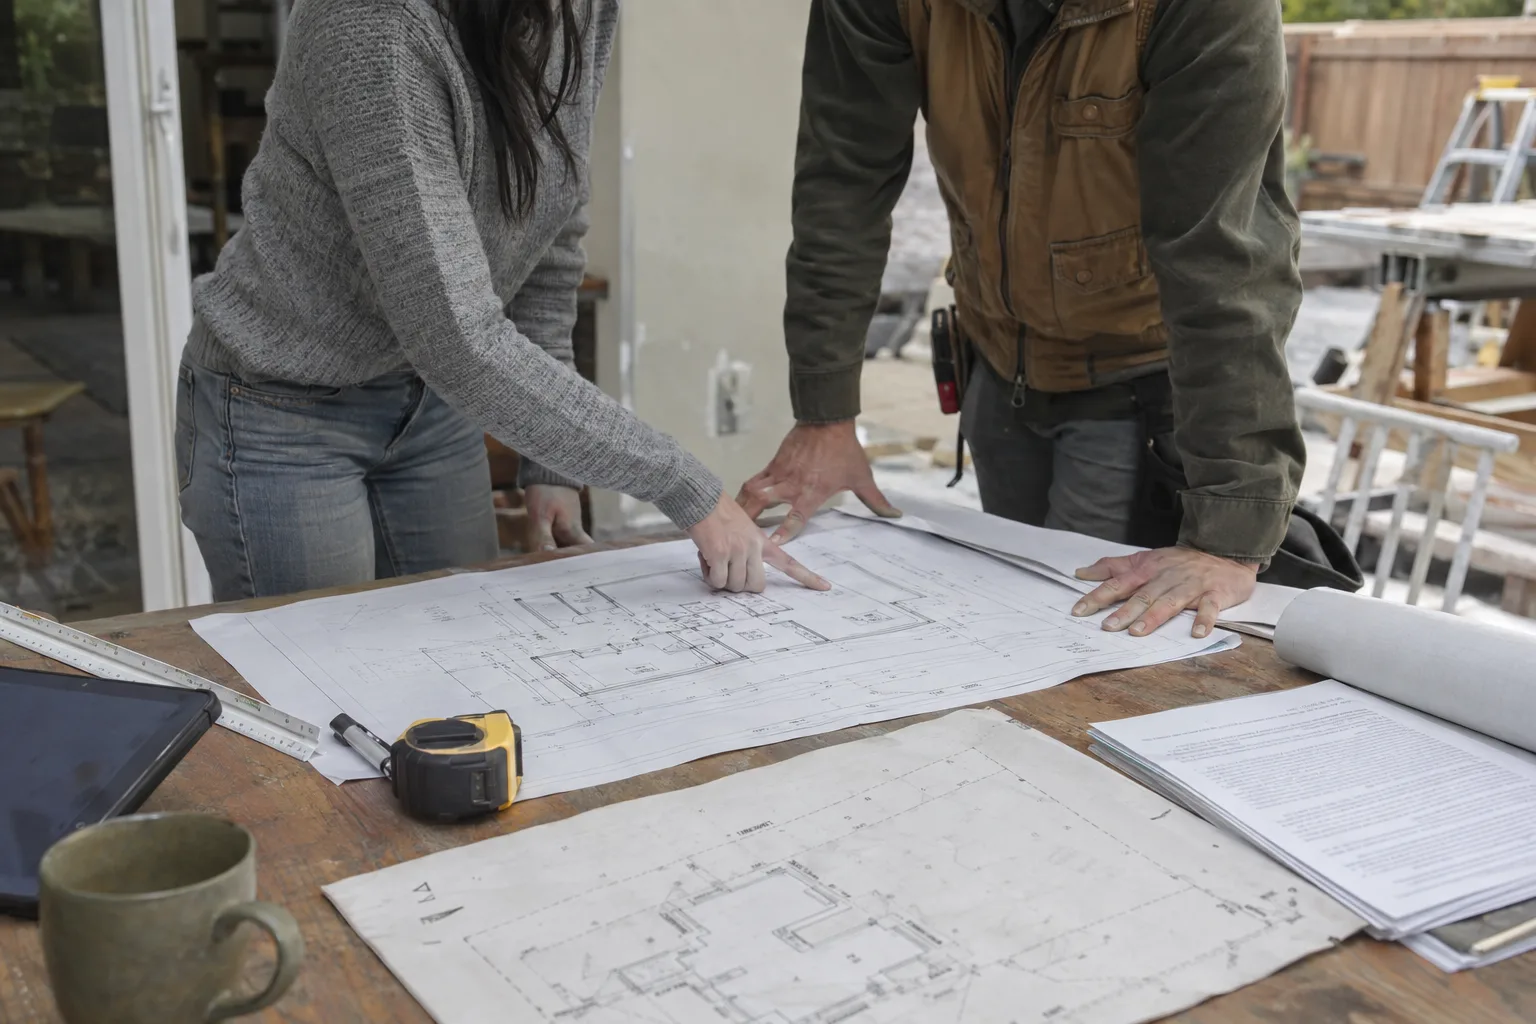
In-house plans shaped by Los Angeles lot rules, setbacks, and zone classifications.
What an ADU Floor Plan Actually Shows You
An ADU floor plan is a decision document - not a decorative sketch.
It shows room dimensions, wall placement, door and window positions, and utility routing. Every line on that drawing has a job. The floor plan tells you how many square feet you can actually use, where the bathroom stack needs to go, and whether your bedroom meets the minimum size your jurisdiction requires.
Here's what most homeowners don't realize about floor plans: a beautiful layout that ignores your lot's setback requirements - the minimum distance a structure must sit from your property lines, set by Los Angeles zoning rules - goes straight to the trash. The plan has to work on paper before it works in real life.
A good accessory dwelling unit floor plan answers one question above all: does this layout fit this lot? If the answer is yes, you move forward. If it isn't, you catch it now - at the drawing stage, not after a slab is poured.
How Los Angeles Lot Conditions Shape Every Layout
Every Los Angeles lot tells a different story, and your ADU floor plan has to listen.
Los Angeles is not one uniform building environment. A wide, flat lot in Pasadena handles ADU placement differently than a narrow infill parcel in Van Nuys or a sloped hillside property in Studio City.
Three variables shift across nearly every neighborhood: setback requirements, lot coverage limits - the percentage of your total lot area that structures can occupy - and zone classification. In many single-family zoning districts across Los Angeles, California state law now allows ADU construction, but the dimensional rules still vary block by block.
Our team works across the full spread of Greater Los Angeles daily. We know that rear setback rules in Burbank differ from those applied in unincorporated LA County areas. We know that older lots in Alhambra often have narrower side yards that push the ADU footprint toward the center of the parcel. That working knowledge is already built into the floor plan process when we sit down with your property survey.
A Call We Often Get: "Can I Fit an ADU on My Property?"
That question is exactly what a floor plan is designed to answer - specifically, for your lot.
The call usually starts the same way. A homeowner has looked at ADU floor plan layouts online. They've found something they like - maybe a 600-square-foot one-bedroom with an open kitchen. It looks right. The square footage seems manageable. They want to know if they can build it.
What we do first isn't sketch anything. We ask about the lot. Specifically: total lot size, the distance from the main house to the rear property line, whether the garage is detached, and what zone classification the parcel sits in. Those four pieces of information tell us more than any inspiration image ever could.
In Los Angeles, a detached backyard ADU on a standard lot often needs to clear a four-foot rear setback and a four-foot side setback. But if the lot is smaller than typical, lot coverage rules might limit the total buildable footprint before setbacks even come into play. A 600-square-foot plan that looks perfect online might only fit as a 450-square-foot structure on that actual parcel.
So we draw to the lot - not to the wish list. We take the survey dimensions, apply the applicable zoning constraints, and produce an ADU floor plan drawing that shows what can actually be built. Sometimes that means a one-bedroom layout works cleanly. Sometimes a studio is the smarter call. Sometimes a Junior ADU - a JADU, which is a smaller unit up to 500 square feet created within the existing home's footprint - is the path that makes the numbers work.
The homeowner who understands their lot's constraints before we draw a single line avoids restarting the process three months in.
Your Floor Plan Goes Through the Same Team That Builds It
Design-to-build continuity means your layout is reviewed by the people who will actually frame it.
One approach homeowners consider is hiring a separate drafter and then bringing those plans to a contractor. When the drafter and the builder are different teams, revision cycles tend to happen. A structural wall may not align with the load path, or the utility rough-in won't work as drawn - and the drawings go back and forth until those issues are resolved.
At Remodeling & More LA, the same in-house team that develops your ADU floor plan is the crew that builds the structure. That means structural load considerations, utility routing, and finish clearances are part of the conversation at the drawing stage. We're not designing in a vacuum and handing off to someone else.
That process - design-to-build continuity, keeping design and construction under one roof to reduce revision cycles - means your final drawings are shaped by actual construction knowledge, not just drafting convention.
How We Develop an ADU Floor Plan from Lot Survey to Final Drawing
Every ADU floor plan we produce starts with the same documented sequence.
- Lot survey review:We review your property dimensions, existing structure footprint, utility locations, and easements.
- Zoning and code check:We confirm setback requirements, lot coverage limits, height maximums, and zone classification for your specific parcel.
- Layout development:We produce a scaled floor plan showing room dimensions, wall placement, window and door locations, and utility rough-in zones.
- Revision pass:You review the layout. We adjust dimensions, reconfigure rooms, or explore alternate orientations based on your feedback.
- Permit-ready output:The final ADU floor plan drawing is formatted to meet Los Angeles permitting submission standards.
We draw floor plans for detached backyard ADUs, garage ADU conversions, JADU configurations, and multi-family ADU layouts. Each type carries its own dimensional rules - and we apply the right ruleset to each.
From Approved Layout to Permit-Ready Drawings: The Sequence
A buildable layout moves to permitting in a defined order - and we manage each step.
Starting With Your Site Data
We begin with your lot. Property survey, lot dimensions, existing structure footprint, utility connections, and zone classification are reviewed before any drawing begins. In Los Angeles, this step catches issues early - a parcel that looks large on a map sometimes has easements or slope conditions that reduce the buildable envelope.
Developing the Layout
Once the site data is confirmed, we develop the ADU floor plan. Room layouts are sized to meet minimum habitability standards. Utility walls are positioned to connect efficiently to existing infrastructure. Ceiling heights, egress window placements, and door clearances are set at this stage - not retrofitted later.
Checking Against Submission Standards
Before the drawing leaves our team, we run it against the applicable zoning and building requirements for your jurisdiction. We check setback compliance, lot coverage, and plan formatting against Los Angeles permitting standards. Catching any formatting or compliance issue on our end first keeps the process moving.
ADU Floor Plan Services Across Greater Los Angeles
We develop ADU floor plans throughout Greater Los Angeles and surrounding communities.
Our team works in Studio City, Pasadena, Burbank, Van Nuys, Glendale, Santa Monica, Long Beach, Culver City, Alhambra, Chatsworth, Woodland Hills, Calabasas, and across the San Fernando Valley. We also serve communities further out, including Anaheim, Torrance, Downey, and Hawthorne. If your property is in the Greater Los Angeles area, reach out - we'll confirm coverage.
Ready to See What Your Property Can Hold?
The right ADU floor plan starts with your lot, not a template.
Call Remodeling & More LA at (769) 379-9653 or email info@remodelingmore.com. Tell us your property address and what you're thinking about building. We'll take it from there - starting with what your lot can actually hold, under current Los Angeles zoning rules.