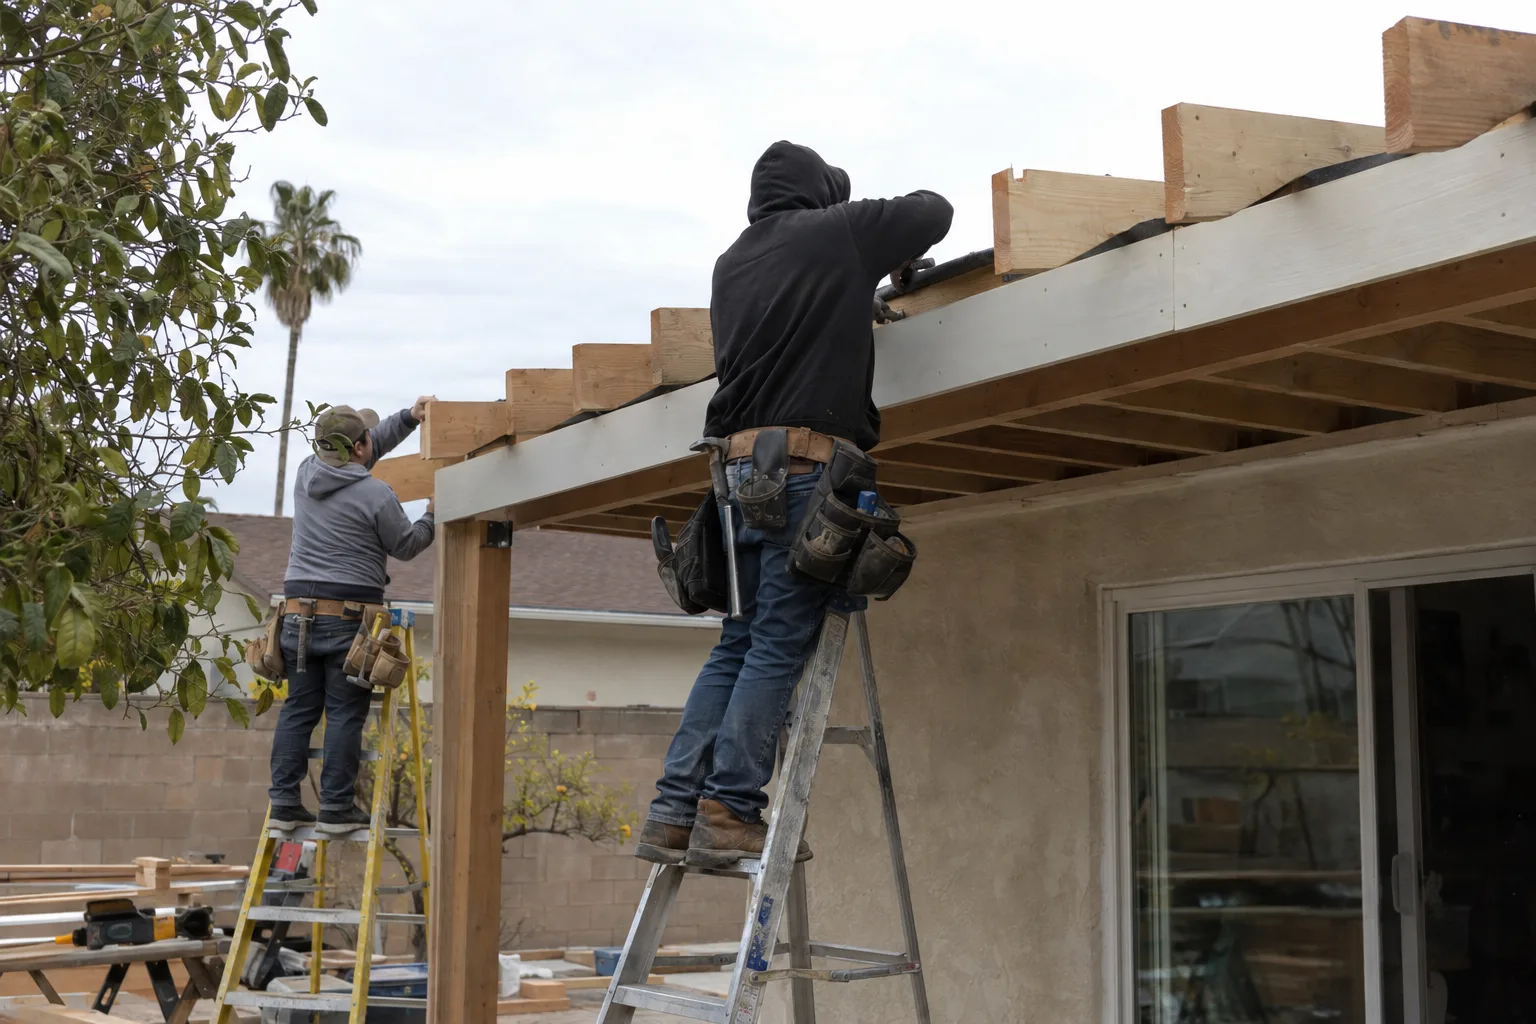
One crew handles roofing, framing, insulation, and exterior finish - no handoffs, no gaps.
What Roof Remodeling Actually Covers - and When It Makes Sense
Homeowners in Los Angeles pursue roof remodeling in a few specific situations. A rear addition pushes the footprint past the existing eave line. A second-story conversion changes the entire profile. A raised ceiling inside demands a taller structure outside. Or the home needs a visual update - a flat or low-slope original roofline that no longer matches the architectural intent of an updated home.
Whatever the trigger, the scope goes well beyond shingles. Roof framing - the structural skeleton of rafters, ridge boards, and trusses - gets modified or rebuilt. Insulation gets integrated. Exterior trim, fascia, and soffit get aligned with the new shape.
When all of that happens under one project scope, the result looks intentional.
How Los Angeles Homes Shape This Work
The roof geometry common across Los Angeles creates specific challenges for remodeling. Mid-century construction across the San Fernando Valley, West LA, and older parts of Pasadena leaned heavily on flat and low-slope designs. Those profiles work fine as-is. They become more complex the moment a homeowner wants to add square footage or raise interior ceiling height.
Here's what most homeowners don't realize about LA rooflines: the transition point between old structure and new addition is the most technically demanding part of the whole project. That junction - where a roofline extension meets an existing wall, or where two roof planes intersect at different pitches - has to be sealed, flashed, and framed precisely.
Los Angeles also runs the full climate range. Summer heat loads drive solar gain through low-pitched roofs. Winter coastal moisture travels in from Santa Monica to Glendale and creates condensation risk inside uninsulated rafter cavities. A roof remodel done right addresses both: updated roofing materials rated for the slope, and insulation integration built into the rafter cavity to meet current energy standards.
We dispatch from Studio City. Projects across Burbank, Glendale, West LA, and Pasadena are all within our regular working range.
The Situation We See Most Often: Additions That Outgrow the Original Roofline
Rear additions are the most common trigger for roof remodeling work in Los Angeles. A family expands the kitchen. They add a bedroom at the back. Sometimes both. The footprint grows - and suddenly the original roofline ends short of the new structure.
A call we often get goes like this: a homeowner has already completed the framing on a rear addition. The new walls are up. But the original roofline stops at the old exterior wall. The addition is exposed, or a temporary flat cap has been installed - something that was never meant to stay. Now they need the roof plane extended over the new footprint, the old and new sections joined cleanly at the ridge, and the entire exterior brought into alignment.
That's a roofline extension - lengthening the existing roof plane to cover a new addition or expanded footprint - and it involves more than adding shingles. The ridge board needs to carry through. The rafter pitch has to match the original angle exactly, or the visual break between old and new shows up from the street. Roof-to-wall flashing - the waterproofing transition where the new roof plane meets an existing exterior wall - has to be installed in layers, not as an afterthought.
This is also when insulation integration becomes critical. Adding high-density insulation within the rafter cavity during the remodel brings the new section into compliance with current California energy code. Doing it during the roofline work costs far less than accessing the cavity afterward.
The exterior isn't finished until fascia, soffit, and trim all read as one continuous line - old section and new section, indistinguishable from the curb. That's the standard. That's the target.
Every Trade Involved, Coordinated From the Start
Roofline work touches framing, insulation, roofing, and exterior finish - in that order. When those trades operate on separate timelines, gaps appear. Not just scheduling gaps - physical ones. Mismatched trim profiles. Flashing installed over unprepared substrate. Insulation added after the rafter cavity is already closed.
At Remodeling & More LA, our in-house crew handles each of those trades. Framing adjustments happen first. Insulation goes in while the cavity is open. Roofing materials get selected based on the slope being built - composition shingles for steeper pitches, membrane systems for sections that remain low-slope. Fascia and soffit - the trim elements at the roof edge that affect both waterproofing and curb appeal - get installed to match the original profile.
The sequence matters. So does having one team accountable for all of it.
How We Approach a Roof Remodel From Frame to Finish
Every roof remodel starts with the structure, not the surface. Our standards don't change based on project size.
- Roof framing is assessed and modified before any surface work begins
- Roofline extensions are built to match original pitch within tight tolerances
- Roof-to-wall flashing is layered correctly at every transition point
- Roofing materials are matched to slope - no composition shingles on low-pitch sections
- High-density insulation is integrated into rafter cavities before closing
- Fascia and soffit profiles are aligned across old and new sections
- Exterior painting and trim finishing are coordinated at project close - see our exterior painting service for detail
This applies whether the roof remodel is standalone or part of a complete home renovation.
What Happens on Your Property, Week by Week
A roof remodel moves in three clear phases. No guessing. No undefined scope.
Structural Review
We start with a full assessment of the existing roof structure. Rafter condition, ridge board integrity, existing insulation, and current material type are all documented before we touch anything. If the remodel is tied to a room addition or foundation work, we coordinate scope at this stage so nothing gets enclosed prematurely. Framing services scope gets confirmed here too.
Field Work
Framing modifications come first. New rafters, ridge extensions, and structural blocking go in before roofing materials are touched. Insulation integration - part of our high-density insulation and moisture control work - is completed while the rafter cavity is fully accessible. Then roofing materials are installed, flashing is set at every transition, and fascia and soffit are finished to match the existing profile.
Completion Walk
Once the field work is done, we walk the full roofline. Flashing transitions get a water test. Fascia and trim alignment is checked from the street. Interior ceiling transitions are verified against the framing plan. Ongoing care recommendations tie into our roof maintenance service for the long term.
Roof Remodeling Across Greater Los Angeles
Remodeling & More LA serves the full Greater Los Angeles area. We work regularly in Los Angeles, West Hollywood, Beverly Hills, Burbank, Glendale, Pasadena, Santa Monica, Culver City, Long Beach, Torrance, Van Nuys, Studio City, Woodland Hills, Calabasas, Chatsworth, Malibu, Manhattan Beach, Redondo Beach, and surrounding communities throughout the San Fernando Valley and beyond.
Ready to See What Your Roofline Could Look Like?
Your roofline defines how the whole house reads from the street. Getting it right means coordinating structure, materials, insulation, and finish - all in sequence, all under one scope.
Call Remodeling & More LA at +1 (769) 379-9653 or email info@remodelingmore.com to talk through your project. Tell us what you're adding, changing, or raising - and we'll tell you exactly what the roofline work involves.