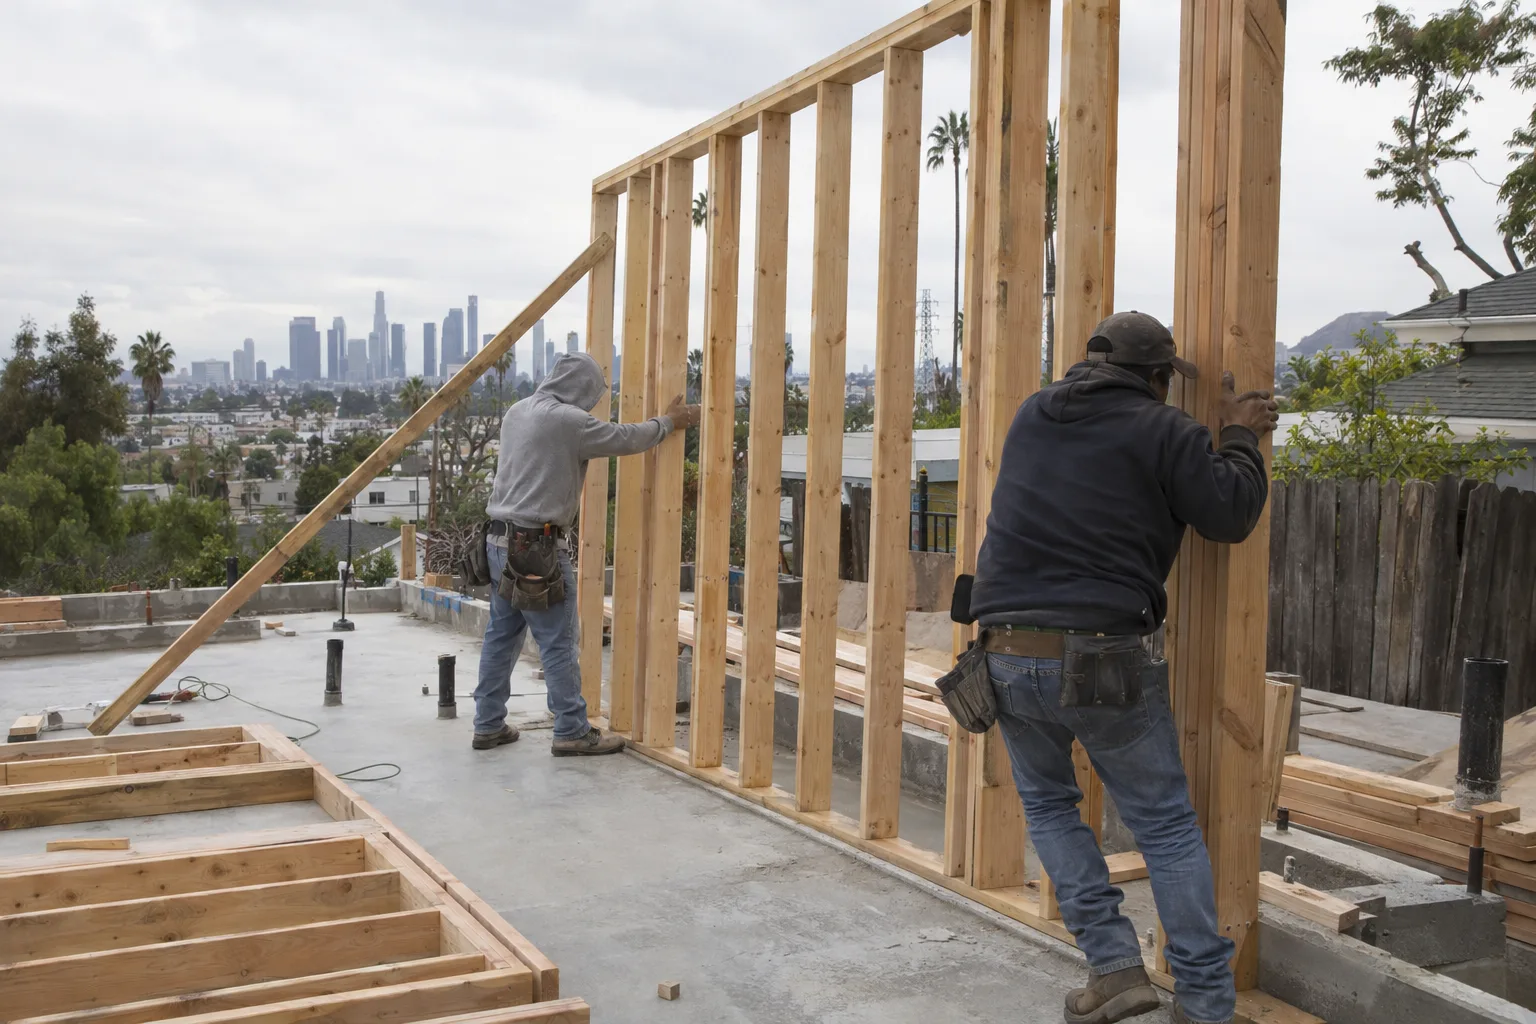
One crew handles every phase - from excavation to the final coat of paint.
What Ground-Up Custom Home Construction Actually Covers
Custom home construction means building a home that exists nowhere yet.
Site preparation and excavation - clearing, leveling, and excavating a parcel before construction begins - is where a build starts. Foundation systems - the concrete base structure a home is built upon - come next. These are especially critical in LA's seismic zone, where the ground moves and codes reflect that reality. From there: structural framing, the wood or steel skeleton that defines a home's walls, floors, and roof. Then mechanical rough-ins. Then interior finish work - flooring, drywall, painting, trim, and fixture installation inside a completed frame. Exterior cladding and finishes - siding, stucco, paint, and trim that form the outer shell of the home - close the loop.
Remodeling & More LA handles every one of those phases. No handoffs between companies. No gap between who poured the foundation and who built the walls above it. One in-house team of 10-plus members, start to finish.
That's what "full-service custom home builder in Los Angeles" actually means.
Building Across LA's Most Varied Lots and Neighborhoods
Los Angeles has more lot types per square mile than almost any metro in the country.
A hillside parcel in Malibu involves slope grading, erosion control requirements, and sometimes engineered retaining walls before a foundation can go in. A flat lot in Rancho Cucamonga or Long Beach has its own soil profile, drainage engineering, and HOA setback considerations. Parcels in the San Fernando Valley often deal with older utility infrastructure and specific fire-hardening requirements tied to the area's wildfire risk history.
Lot grading and site preparation - the process of clearing, leveling, and excavating a parcel - often determines much of a project's early complexity. Get that phase wrong, and everything above it is compromised.
Our team works across the greater LA region. We know the difference between building in a hillside overlay zone and building on a flat Valley floor. Both are manageable. Neither is a surprise.
A Call We Often Get: "I Have the Land - Now What?"
The most common starting point isn't a blueprint - it's a lot and a list of questions.
We hear it regularly. Someone has just closed on a parcel - maybe in Calabasas, maybe in Pasadena, maybe closer in near Culver City. They know what they want to build in general terms. A four-bedroom home. A specific kitchen orientation because of the morning light. A garage that actually fits two cars plus storage. Maybe a covered outdoor living area attached to the rear.
What they don't have is clarity on where to start.
The first thing we do is look at the lot itself. Slope, soil, utility access, existing structures that need demolition - all of that shapes the site preparation and excavation plan. Los Angeles building permits - city and county approvals required before and during construction of any new structure - come next in the sequencing conversation. Before a custom floor plan gets drawn to final spec, the lot's constraints have to be mapped. What the city allows in terms of setbacks, height limits, and coverage percentage affects what the floor plan can look like.
Custom floor plans - architect- or designer-drawn layouts specific to a client's lot and lifestyle - are where the vision becomes a document. We coordinate through that process so the plan submitted for permits matches what the lot can actually support.
From there, we move into the physical build. Foundation systems go in first. Structural framing follows. Then the interior and exterior finishes come in sequence. Every phase is performed by the same in-house crew. When the client has a question two months into framing, they're talking to the same team that handled their excavation. That continuity matters on a build of this size.
The call that starts with "I have the land - now what?" ends with a clear sequenced plan.
Every Phase Stays With the Same Team
You never have to re-explain your project to a new contractor midway through.
On a ground-up custom home build, phasing continuity - keeping the same team across site prep, foundation, framing, and finishes - means the people placing your walls actually saw what the foundation crew poured. They know the layout from day one. Decisions made in the foundation phase don't get lost in translation when framing starts.
Our crew of 10-plus handles every trade phase directly. Site preparation, excavation, foundation work, structural framing, interior finishes, exterior cladding - all of it stays in-house. You have one point of contact. One team accountable to the full outcome. That structure doesn't just make communication easier. It makes the build more precise at every transition point.
Los Angeles builds can run complex. Multiple inspection stages, updated Title 24 energy compliance requirements, and site-specific grading conditions all touch the project at different phases. Having one crew track all of it from day one keeps the project moving cleanly.
How We Move From Raw Lot to Finished Home
Our process follows the actual build order - no phase begins before the one before it is right.
Every custom home build at Remodeling & More LA moves through a defined sequence. Here's what that looks like in practice:
- Site assessment first.We evaluate the parcel before any plan is finalized. Slope, soil conditions, utility access, and any existing structures inform everything that follows.
- Custom floor plans coordinated to the lot.The layout gets developed in context with the site's actual constraints - setbacks, coverage limits, and utility placement included.
- Los Angeles building permits secured.No work begins without the right city or county approvals in place. We work through this process as part of the project, not as an afterthought.
- Foundation systems engineered for LA's seismic zone.The concrete base structure gets built to local structural requirements. This isn't a detail - it's the foundation every other phase rests on.
- Structural framing per plan.The skeleton of the home - walls, floors, roof structure - goes up according to the approved floor plan.
- Mechanical rough-ins during the framing window.Electrical, plumbing, and HVAC rough work happens before walls are closed.
- Interior finish work.Drywall, flooring, painting, trim, and fixture installation bring the interior to completion.
- Exterior cladding and finishes.Siding, stucco, paint, and trim close the exterior shell.
- Final inspection and walkthrough.Every completed home goes through a full review before we consider the project done.
Three coats where spec calls for three. No shortcuts at phase transitions. That's the standard we hold the whole way through.
The Build Sequence We Follow on Every Project
Every phase has a defined start condition - it doesn't begin until the phase before it passes.
Diagnostics
Before any equipment touches the lot, we assess the parcel in full. Soil conditions affect foundation depth. Slope grade affects drainage engineering and may require retaining wall construction before the foundation forms go in. Utility locations determine where underground rough-ins get planned. This isn't paperwork - it's the information that makes every downstream decision accurate.
We also confirm which Los Angeles building permits are required for the specific project. A new ground-up build in LA County goes through a different permitting path than one in a municipality like Burbank or Pasadena. Both are manageable. Knowing which path applies before design is finalized saves weeks.
Implementation
Site preparation and excavation come first. Lot grading and site preparation - clearing, leveling, and excavating the parcel - sets the physical starting point for everything above it. Foundation systems go in next. In LA's seismic zone, the concrete base structure has to meet specific engineering thresholds. Inspection happens before we frame.
Structural framing follows foundation approval. The skeleton goes up in the order the plan specifies - floor systems, exterior walls, interior bearing walls, roof framing. Mechanical rough-ins happen during the open-wall window. Then insulation. Then drywall. Interior finish work - flooring, trim, paint, fixtures - comes in the right sequence so no phase has to undo work from the one before it.
Exterior cladding and finishes go on in the final stage. Stucco or siding, exterior paint, trim, and any site work that closes out the property boundary.
Post-Build Review
We walk the completed home before the client does. Every system, every finish, every transition point gets checked. If something is off, it gets fixed before the final walkthrough. The goal isn't just a finished home - it's a finished home that holds up to close inspection because it was built that way from the ground up.
Los Angeles Custom Home Construction Across the Greater Metro
Remodeling & More LA builds across a wide range of communities throughout the greater Los Angeles area.
We serve projects in Los Angeles, Beverly Hills, Santa Monica, Malibu, Calabasas, and Woodland Hills. We build in Burbank, Glendale, and across the San Fernando Valley. Projects in Pasadena, Arcadia, and Monrovia are part of our regular work. We also serve Long Beach, Torrance, and the South Bay communities, as well as Rancho Cucamonga, Corona, and the Inland Empire edge of our service area.
If your lot is somewhere in that footprint, we work there.
Ready to Start Planning Your Build?
Bring us the lot - or a description of what you're looking for - and we'll take it from there.
Custom home construction in Los Angeles is a significant project. It deserves a builder who handles every phase, knows the local terrain, and keeps your build under unified coordination from day one.
Call Remodeling & More LA at +1 (769) 379-9653 or email info@remodelingmore.com to start the conversation. Tell us where the lot is and what you want to build. We'll work through the rest with you.