Your ADU floor plans, permits, and build managed by a single Studio City crew.
What an ADU Actually Adds to a Los Angeles Property
An ADU adds a fully separate living space - and real long-term value - to your existing property.
In Los Angeles, that matters for a specific reason. Housing demand here is among the highest in the country. A finished, permitted ADU on your lot gives you a rentable unit - a source of rental income - without buying a second property. It can also house a parent, adult child, or caregiver.
Los Angeles changed its zoning laws in 2020 to make ADU construction easier on single-family and multi-family properties. That opened up backyard space, garage footprints, and underused side yards across the city. If you own property in LA and haven't looked at your lot closely, there's a good chance space exists that you're not using.
Building ADUs Across Los Angeles Since 2020
Remodeling & More LA has been building ADUs here since the year LA's ADU laws expanded.
That timing wasn't coincidental. The 2020 state law changes - specifically Senate Bill 13 and Assembly Bill 68 - reduced setback requirements and eliminated minimum lot size restrictions for most Los Angeles properties. Setback requirements are the minimum distances an ADU must maintain from property lines under LA zoning code. Those rule changes meant more lots suddenly qualified to build.
We started building here when those rules changed. Our dispatch location in Studio City puts us close to the San Fernando Valley, Hollywood Hills, and the Westside. We run crews across Los Angeles - from Burbank and Glendale in the north to Long Beach and Carson in the south, and from Santa Monica east through Pasadena and Alhambra.
Ten or more crew members handle every ADU project we take on. One team manages the full scope.
A Call We Often Get: "I Have the Space - Where Do I Start?"
The most common question we hear from Los Angeles homeowners is exactly that - where to begin.
Here's how that conversation usually goes. A homeowner in Van Nuys or Culver City has a detached garage that's been used for storage for a decade. Or they've got 800 square feet of backyard that just sits there. They've heard ADUs generate rental income. They want to do something with it. But they're not sure if their lot qualifies, what type of ADU makes sense, or what a realistic permit timeline looks like in LA.
The first thing we do is look at the property. Lot size, existing structure, utilities access, setback distances from property lines - all of it shapes what's buildable and what isn't. In Los Angeles, the city also has specific rules about ADU height limits, lot coverage, and owner-occupancy requirements that vary by zone. Those details change what a floor plan - the architectural drawings that define the ADU's layout and dimensions - can actually include.
A garage footprint in a standard R1 single-family zone plays out differently than a backyard ADU on a hillside lot in Silver Lake. The lot dictates the plan. The plan dictates the permit application. The permit clears the path to construction.
Here's what most homeowners don't realize about the ADU process in Los Angeles: the permit review period is predictable if the plans are submitted correctly the first time. Poorly drawn or incomplete floor plans are the single biggest cause of permitting delays. Getting that first step right accelerates everything that follows.
How the Full-Scope Process Removes the Guesswork
One point of contact means you never have to track down three different vendors to get an answer.
Managing an ADU project in Los Angeles typically means coordinating between a designer, a permit expediter, and a general contractor - the licensed professional who manages construction scope and crew. When those are three different companies, the homeowner ends up managing the project by default.
That's the problem we solve. Remodeling & More LA handles floor plans, permitting, and construction under one roof. You call one number. You get one timeline. If there's a change during the permit review - and sometimes the city does request revisions - our team makes the adjustment internally. We don't stop and wait for a third party to respond.
For homeowners in Los Angeles, that continuity also matters for inspections. LA's Department of Building and Safety requires multiple inspection points during ADU construction. Having one crew that knows the project from day one means those inspections go smoothly.
From Floor Plans to Final Walkthrough - Every Phase, In Order
Every ADU we build follows the same clear sequence - no skipped steps, no handoffs.
Here's what full-scope ADU construction actually includes:
- Custom floor plansdrawn to LA zoning specs - room layout, dimensions, utility placement, and setback compliance built in from the start
- Permit application and filingwith the Los Angeles Department of Building and Safety - plans, structural drawings, and supporting documents prepared and submitted as a complete package
- Site preparationincluding any necessary demolition, grading, or excavation before the foundation goes in
- Foundation workpoured to depth based on soil conditions and LA building code requirements
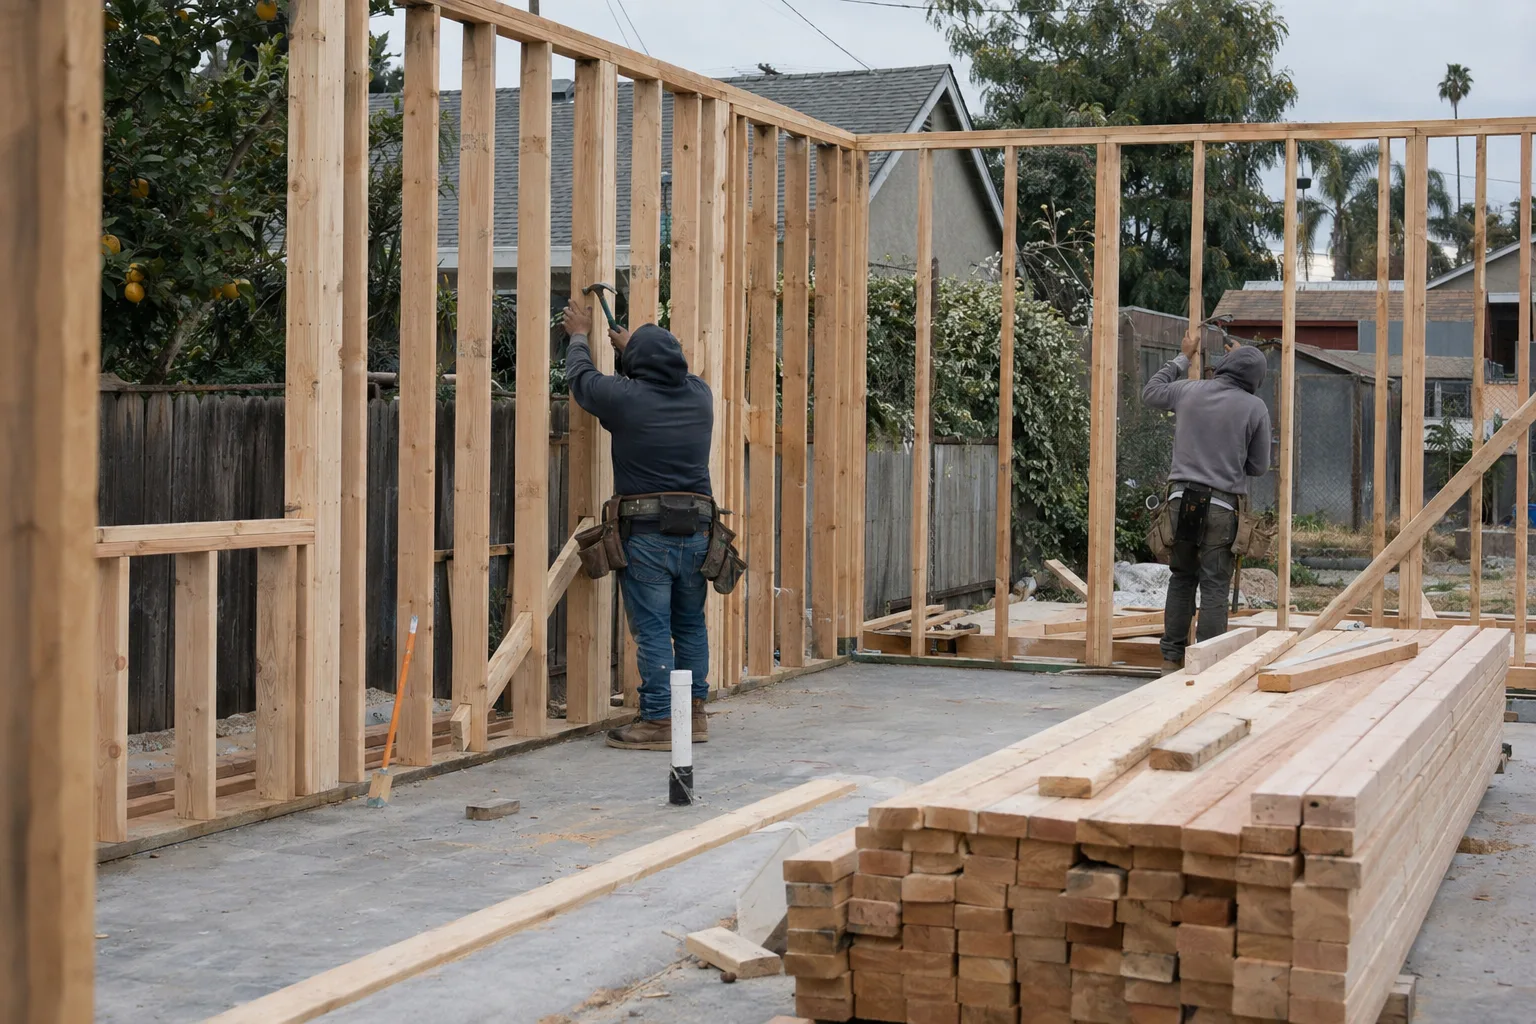
- Framing, roofing, and structural build-outthe full shell of the ADU
- Mechanical, electrical, and plumbing rough-instaged to align with city inspection requirements
- Insulation and drywallincluding moisture control measures appropriate to the LA climate
- Interior finishingflooring, cabinetry, fixtures, painting, and trim
- Final inspection coordinationwith the city - no certificate of occupancy shortcuts
Three coats on exterior paint in LA's high-UV environment. Not two.
How We Manage Permits, Timelines, and On-Site Coordination
Permit management and on-site coordination run parallel - not in sequence - to keep timelines tight.
Reading the Lot Before Anything Is Drawn
Before a single line goes on a floor plan, we assess the property. We check setback distances, utility connection points, existing structure conditions, and any deed restrictions that could affect the ADU scope. In some Los Angeles neighborhoods - particularly hillside areas or properties near fault zones - soil reports or geological surveys factor into the foundation design. Knowing that upfront changes the plan.
Permit Filing to Foundation to Finish
Once floor plans are approved internally, we prepare and submit the full permit package to the Los Angeles Department of Building and Safety. We track the application status. If the city issues a correction notice, we respond quickly - because the permit timeline is only as fast as the last response. Construction begins after permit approval, running in phases that align with the city's required inspection sequence.
Final Inspections and Occupancy Sign-Off
A finished ADU in Los Angeles isn't complete until the city signs off. Final inspection covers structural, electrical, plumbing, and mechanical systems. We schedule those inspection appointments, prepare the site, and walk through any city-required corrections before the certificate of occupancy - the official city document that allows the unit to be occupied and rented - is issued. That document is what makes the ADU legal, rentable, and lender-recognizable.
ADU Construction Available Throughout Greater Los Angeles
We build ADUs across the full LA footprint - valley, coast, and everything between.
Remodeling & More LA serves Los Angeles, West Hollywood, Beverly Hills, Culver City, Santa Monica, Burbank, Glendale, Inglewood, Pasadena, Long Beach, Torrance, Hawthorne, Van Nuys, and dozens of additional communities throughout the Greater Los Angeles area. Our Studio City dispatch keeps us reachable across the San Fernando Valley, the Eastside, the South Bay, and the Westside.
Ready to See What's Possible on Your Lot?
The first step is a conversation about your property - not a sales pitch.
Tell us where your lot is, what you're working with, and what outcome you're looking for. We'll walk through the type of ADU that fits, what the floor plans need to include, and what the permit process looks like for your zone in Los Angeles.
Call us at +1 (769) 379-9653 or email info@remodelingmore.com to get started. You can also explore our ADU floor plans, ADU permitting, and backyard ADU construction pages for more detail on each phase.