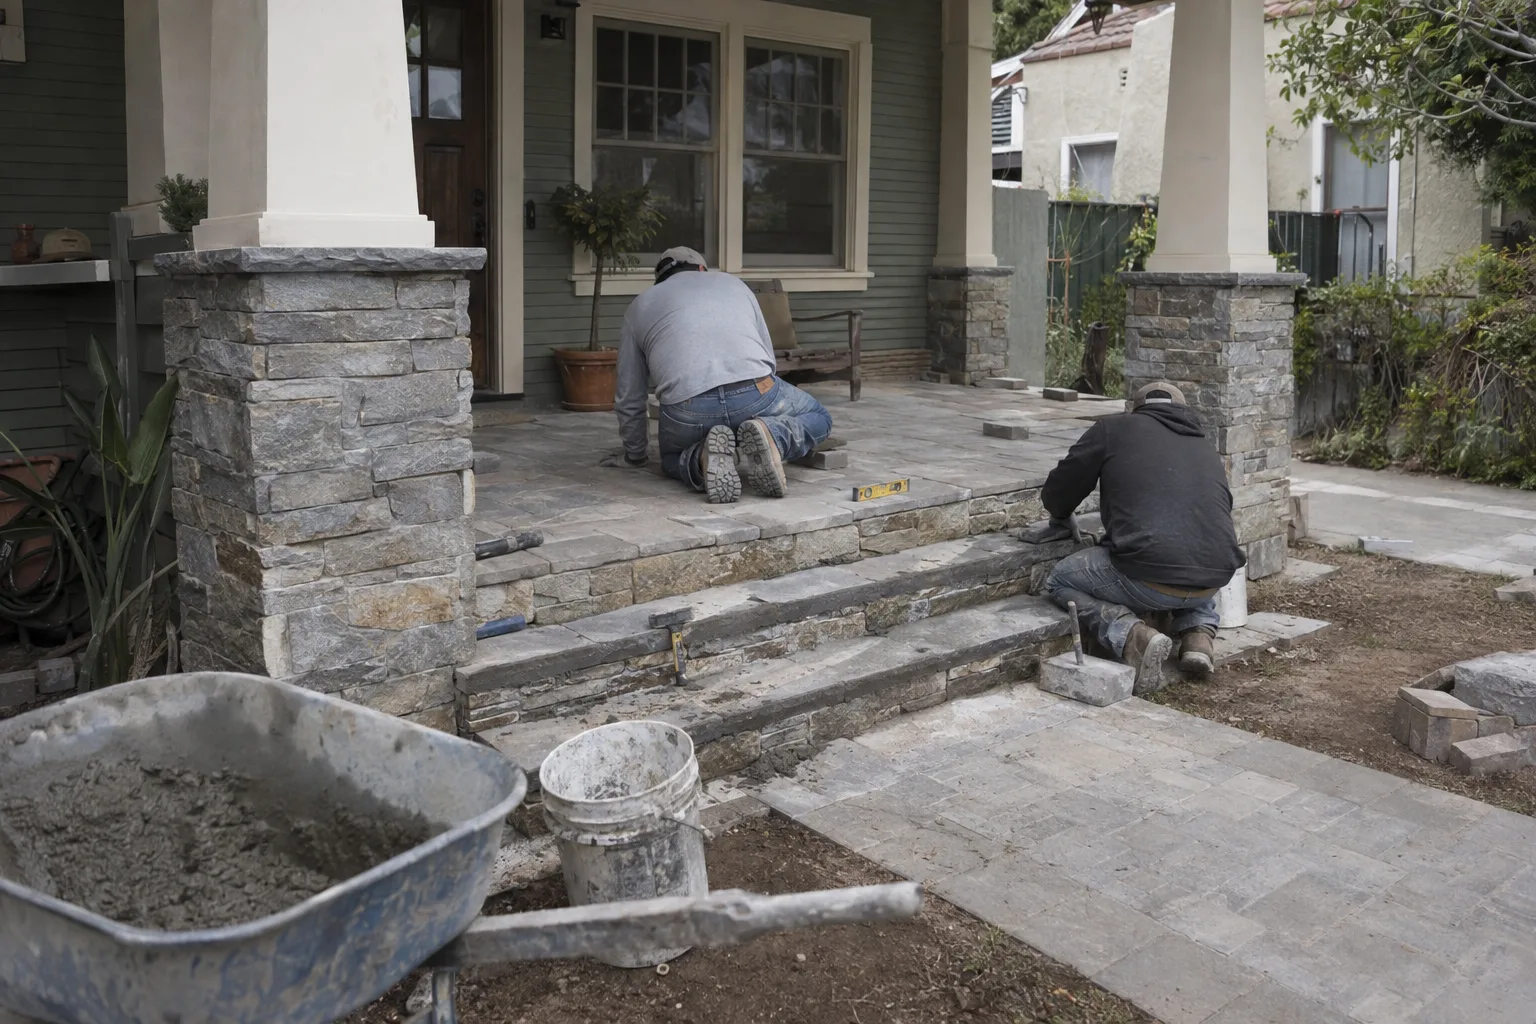
One in-house crew handles concrete, pavers, stone, and framing - start to finish.
What Goes Into a Porch or Patio Built to Last in Los Angeles
Porch and patio construction in Los Angeles requires more than a surface - it requires a foundation.
A paver field - the surface layer of individual stone or concrete units set in a pattern over a prepared base - performs differently than poured concrete. It flexes slightly as the ground shifts. That flexibility is an advantage in Southern California's climate. But it only holds if the compacted base beneath it is done right.
At Remodeling & More LA, porch and patio construction in Los Angeles covers every layer: site prep, footing, structural framing where a covered element is involved, surface material, and finish grading. The structural and decorative decisions are made together - not handed off between separate trades.
How Pasadena, Glendale, and Burbank Porches Shape Our Approach
The older residential corridors of greater Los Angeles set a high architectural bar for porch work.
Here's what most homeowners don't realize about porch construction in these neighborhoods: the original porch was often as carefully designed as the interior. Craftsman bungalows in Pasadena's bungalow courts and single-story Spanish homes along Glendale's residential streets were built with porches that defined the home's street presence - its curb appeal, the visual impact a home makes from the sidewalk.
When that porch needs to be rebuilt, material continuity matters. Concrete that reads as raw and industrial looks wrong next to a brick column base. A paver field that doesn't echo the home's original stone color disrupts the architecture.
Our team works regularly in these corridors. We know the material profiles - the warm-toned concrete, the buff and gray pavers, the mortared stonework used on original steps. We bring that knowledge into every porch and patio construction project in the Los Angeles area.
A Call We Often Get: Matching New Work to a 1920s Bungalow
Porch reconstruction on an older home is one of the most detail-dependent projects we handle.
A call we often get goes something like this. A homeowner in Burbank or Pasadena has a front porch that's been patched three or four times over the decades. The slab has settled unevenly. The steps don't drain correctly after rain. The surface material is a patchwork of different concrete pours from different eras.
They don't want a generic porch replacement. They want the new work to read as original to the house - same scale, same material weight, same relationship between the steps and the main deck surface.
What that job actually involves is more complex than it looks from the curb. First, we assess the grade transition - the change in elevation between the yard surface and the finished porch floor. If that grade isn't set correctly, water won't move away from the house. Then we evaluate the footing depth. Original 1920s construction often used shallow footings that no longer meet current expectations for durability.
The surface layer comes last. For a Craftsman-era home, we typically work with a mortared stonework border - natural or manufactured stone set in mortar to form steps, walls, or borders - paired with a paver field that uses a tone and texture close to the original material. Sometimes a poured concrete surface with a brushed or exposed aggregate finish is closer to the original character.
The result isn't a period replica. It's a porch that belongs to the house - dimensionally, materially, and structurally.
Why One Crew Handling Every Trade Makes a Difference
Hardscape integration - coordinating all solid outdoor surfaces into a unified design - only works when one team controls every phase.
When a porch project is split across separate trades, material decisions happen in sequence rather than together. The concrete pour is set before the stone border is specified. The framing is built without accounting for how the paver field will drain at the edge. Those gaps show up in the finished work: a joint that doesn't align, a step nose that overhangs incorrectly, a surface that holds water where it shouldn't.
At Remodeling & More LA, the concrete work, the paver installation, and the framing capability all sit within the same in-house team. A porch and patio construction project in Los Angeles that involves all three trades is scoped, sequenced, and built under one plan. The grade is set once. The drainage is designed into the layout before anything is poured or set.
From Grade Prep to Final Surface: How We Build It
Every porch and patio build starts with the ground - not the surface material.
Our standards for porch and patio construction in Los Angeles cover each physical layer of the project:
- Site preparation:Existing material removed cleanly. Grade established at the correct slope away from the structure - typically 1/8 inch per foot for poured surfaces, slightly more for paver fields.
- Base preparation:Compacted aggregate base to a minimum depth appropriate for the surface type. No shortcuts on compaction - this is what prevents settling.
- Footings and framing:Concrete footings poured to proper depth where structural framing is required for covered elements. Framing sized for the load.
- Surface material:Concrete poured and finished to spec, or paver field set with consistent joint width and correct edge restraint. Mortared stonework set plumb and true at steps and borders.
- Final grade and drainage:Surface checked for proper water movement before work is complete.
Three coats of sealer on concrete surfaces where specified. Not two.
The Materials We Use and Why Each One Is Chosen for Your Design
Material selection for porch and patio construction in Los Angeles is a structural and visual decision at the same time.
Diagnostics
Before any material is ordered, we walk the site and note the home's existing exterior material profile. What color range does the façade use? Are the steps original brick, concrete, or stone? What is the existing hardscape - driveway, path, wall - made of? A paver field that reads correctly next to a Spanish stucco exterior is a different selection than one that works alongside a Craftsman wood column base.
Implementation
Concrete is right for projects where a continuous, low-maintenance surface is the priority. We pour and finish to match the scope - broom finish for grip, exposed aggregate for texture, or smooth-trowel where the design calls for it.
Pavers suit projects where the porch or patio surface should flex visually and physically. Concrete pavers offer the widest range of tone and profile. Natural stone pavers - travertine, bluestone, flagstone - work on projects where the home's material language calls for it. Each unit is set in a compacted sand-and-aggregate bed with polymeric sand joints that resist weed intrusion and hold position over time.
Mortared stonework is used at steps, raised borders, and seat walls. The mortar mix and stone selection are matched to the home's original material where possible.
Post-Service Testing
Before we call a porch or patio complete, we check drainage performance, verify that every paver and stone unit is seated correctly with no rock or movement, and confirm that the grade transition reads cleanly from the yard to the finished surface. Structural framing elements are checked for plumb and square before any finish material is applied over them.
Porch and Patio Construction Across Greater Los Angeles
We serve homeowners and property owners across the full greater Los Angeles area.
Remodeling & More LA works from its Studio City base across Los Angeles, West Hollywood, Beverly Hills, Culver City, Pasadena, Glendale, Burbank, Santa Monica, and the San Fernando Valley. We also serve Long Beach, Torrance, Hawthorne, Manhattan Beach, Redondo Beach, Hermosa Beach, Inglewood, Compton, Downey, Whittier, and communities extending to Anaheim, Arcadia, Alhambra, and Calabasas. For a full list of neighborhoods, contact us directly.
Ready to Start? Here's How to Move Forward
A porch or patio built right starts with a clear site assessment - not a guessed scope.
Call us at +1 (769) 379-9653 or email info@remodelingmore.com to describe your project. We'll ask about the home's existing materials, the condition of the current surface, and what you're hoping the finished space looks like. From there, we set up a site visit to take actual measurements and confirm the scope before anything else moves forward.