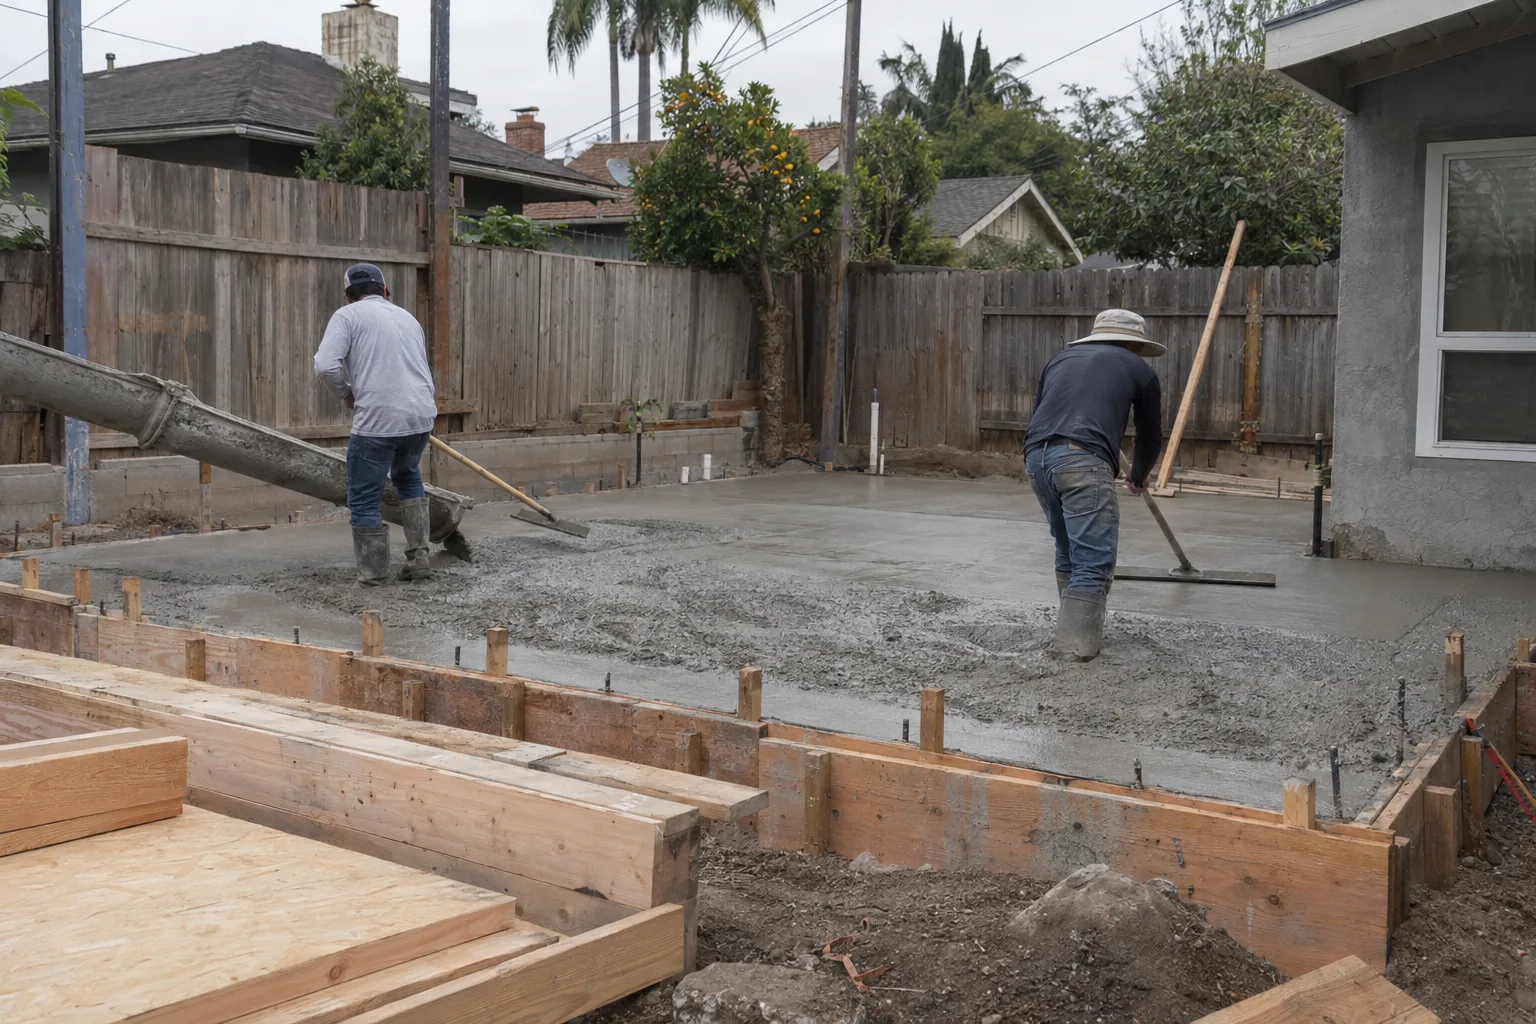
Full-scope backyard ADU builds across Los Angeles - site prep, foundation, framing, finishes, and permits handled in-house.
What a Ground-Up Backyard ADU Build Actually Includes
A backyard ADU build is a complete construction project - not a shed drop-off or a kit install.
Here's what most homeowners don't realize about backyard ADU construction: the finish line isn't the last coat of paint. It's a signed-off permit and a unit ready for a tenant to move in. We build to that standard on every project.
At Remodeling & More LA, we handle the full sequence. Site preparation and excavation. Foundation construction - the concrete base system that anchors the ADU and meets structural load requirements. Framing, insulation, and interior finishes. And ADU permitting - the city approval process required before and during construction. One company manages all of it.
How LA Lot Conditions Shape Every Backyard Build We Start
Los Angeles lots are not one-size-fits-all - your backyard build depends entirely on your specific parcel.
Two lots on the same block can have very different build options. Lot coverage - the percentage of a parcel that can be covered by structures - is one of the first numbers we look at. Setback requirements, the minimum distance a structure must sit from property lines and the main house under LA municipal code, are the second.
In neighborhoods like Inglewood and Hawthorne, lot sizes run compact. That doesn't mean a backyard ADU is off the table. It means the unit needs to be designed around what the parcel actually allows. In areas like Malibu or parts of the San Fernando Valley, wider lots give more flexibility in footprint and placement.
Los Angeles also deals with expansive clay soils in many residential areas. Those soils shift seasonally with rain and dry spells. Foundation design has to account for that movement - it's not optional, and it's not something every builder addresses from day one. We build it into scope from the start.
A Backyard We're Often Asked About - And How We Scope It
A common call we get: a homeowner with open backyard space and no idea where the project actually starts.
The setup is familiar. A homeowner in a neighborhood like Van Nuys or Culver City has 500 to 800 square feet of unused backyard. Maybe there's an old concrete pad back there. Maybe it's just dirt and grass. They know they want rental income potential - consistent monthly return from renting the completed unit to a tenant. They don't know what's buildable, what the city will approve, or what the build will actually touch.
Here's how we scope it.
First, we look at the existing lot layout. We check what structures are already on the parcel and how much lot coverage is already used. Then we factor in setback requirements - how far the new unit needs to sit from the rear property line, the side fences, and the main house. In Los Angeles, rear setbacks for a detached ADU are often measured from the centerline of the alley when one exists, which changes the usable footprint in ways that aren't obvious from looking at the yard.
We also look at the ground itself. Site preparation - clearing, grading, and excavating the backyard area before foundation work begins - is not uniform. A sloped yard in a hillside neighborhood like Echo Park has different prep requirements than a flat lot in Torrance.
Once we have that picture, we can tell you what size and configuration makes sense for your specific backyard. Then we put together a build plan around that.
One Contract Covers the Entire Build - Here's Why That Matters
Single-contract construction means one team moves your project from cleared ground to finished unit - without handoff gaps.
Remodeling & More LA does not break the build into disconnected phases. Our 10+ in-house crew members cover site preparation and excavation, framing, high-density insulation and moisture control, drywall, and interior finishing - all under one contract, one schedule, and one point of contact.
Why does that matter for your backyard ADU? Because every phase of a detached ADU build creates conditions for the next phase. Foundation work affects framing dimensions. Framing affects insulation placement. Insulation affects drywall thickness and finish. When the same crew moves through those phases, continuity is built into the process. Scheduling gaps close. Quality stays consistent.
You make one call. One team delivers the unit.
From Cleared Ground to Finished Unit: Our Construction Sequence
Our backyard ADU builds follow a defined sequence - every step connects directly to the next.
- Site evaluation and layout:We confirm lot coverage, setbacks, and ground conditions before any work is planned.
- Site preparation and excavation:We clear, grade, and excavate to specification. No assumptions about what's under the surface.
- Foundation construction:Concrete base systems engineered for LA's soil conditions and local load requirements.
- Structural framing:Wood framing built to current California residential code standards.
- High-density insulation:We install insulation that meets California's Title 24 energy compliance standards - not just minimum code.
- Drywall and interior finishes:Consistent finish quality across walls, ceilings, and trim.
- Permit coordination:ADU permitting is tracked and managed throughout - not addressed at the end.
Three coats of finish where needed. Not two.
How We Coordinate Permits, Crews, and Inspections Across LA
Permit coordination runs parallel to construction - not after it.
Permit Tracking
ADU permitting in Los Angeles involves multiple review stages - planning, building, and sometimes fire and zoning, depending on your lot. We track where your project sits in that queue throughout the build. Inspections get scheduled to match construction milestones, not the other way around.
Crew Scheduling
Remodeling & More LA dispatches from Studio City. That puts our crews within reach of West LA, the South Bay, the San Fernando Valley, and the San Gabriel Valley without long gaps between project visits. For backyard ADU construction in areas like Pasadena or Burbank, drive time doesn't create scheduling lag.
Post-Build Inspection and Sign-Off
The final inspection - the one that grants occupancy - requires the unit to be complete. Framing, insulation, drywall, finishes, fixtures. Everything inspected in sequence means that final walk-through is a confirmation, not a discovery session. We prepare for it throughout the build, not just at the end.
Backyard ADU Construction Across Greater Los Angeles
We build backyard ADUs throughout the greater Los Angeles area. Our service area includes Los Angeles, West Hollywood, Beverly Hills, Culver City, Inglewood, Hawthorne, Santa Monica, Burbank, Glendale, Van Nuys, and the San Fernando Valley. We also serve Pasadena, Long Beach, Torrance, Malibu, Manhattan Beach, Redondo Beach, Anaheim, and dozens of additional communities across LA County and neighboring areas.
Your Lot Is Ready. Let's Talk About What We Can Build on It.
If your backyard has open space, a backyard ADU is worth scoping - and we can walk you through it.
Contact Remodeling & More LA at +1 (769) 379-9653 or email info@remodelingmore.com. Tell us your address, your lot situation, and what you're thinking. We'll map out what's buildable and what the full construction sequence looks like for your specific property.