What Integrated Hardscape Design Means for Your Property
Integrated hardscape design treats your entire outdoor space as one connected environment, not a series of separate projects.
Hardscape - the non-planted, built elements of an outdoor space like concrete, pavers, stone, walls, and structures - works best when every surface is planned together. That means your driveway, front walkway, side path, back patio, retaining wall, and pergola share a coherent design language. Same tone family. Compatible textures. Drainage that flows intentionally.
Most Los Angeles properties have more usable outdoor square footage than homeowners initially account for. When each zone gets built separately, the result is a yard that functions - but never feels finished. Integrated hardscape design and installation changes that. Every surface has a defined relationship to the ones around it. Every transition is planned, not improvised.
At Remodeling & More LA, we scope the full outdoor environment first. Then we build it in the right order.
Serving Los Angeles Lots From Studio City to Malibu
Greater Los Angeles outdoor spaces have real range - and each one needs a plan that reflects the specific property.
We dispatch from our Studio City location and work across the Greater Los Angeles area. That covers compact urban lots in Culver City and Inglewood, mid-size family properties in Burbank and Pasadena, and large-footprint estates in Malibu, Calabasas, and Thousand Oaks.
Here's what most homeowners don't realize about LA's hillside and Valley properties: the slope changes everything. Site grading - shaping the land surface to control drainage and smooth elevation transitions - has to happen before any material is placed. Properties in the Santa Monica Mountains or foothill zones near Pasadena often have natural grade changes of several feet across a single yard. That affects where retaining walls go, how walkways connect, and what paving system handles water correctly. We plan for that from day one.
When One Surface Gets Built Without the Others in Mind
A disconnected outdoor space is something we understand - because we see it consistently across Los Angeles properties.
A situation we often get called into goes something like this: a homeowner installed a concrete driveway several years back. Then they added a paver patio near the back door. Later, a contractor poured a walkway connecting the side gate. Each piece was done reasonably well on its own. But nobody planned the transitions.
The concrete near the garage is a cool gray. The pavers are warm tan. The walkway is a third tone entirely. The drainage from the patio pushes runoff toward the retaining wall on the low side of the yard - a wall that wasn't designed with that load in mind. The outdoor living zone - the designed, functional area outside the home used for daily activity - never came together as one coherent space.
When we arrive for a site consultation on a property like this, we're not just looking at surfaces. We're reading how water moves. We're checking where elevation shifts. We're noting what material cohesion - matching textures, tones, and finishes across multiple outdoor surfaces - would require to bring the yard into alignment.
The answer is almost never "rip it all out." Often, it's a phased approach: add the missing structures, regrade where needed, tie the materials together with a consistent border or transition element. A covered pergola anchors the back zone. A stone border unifies the patio edge. A retaining wall gets rebuilt to handle actual drainage loads.
That's the diagnostic lens we bring to every property in Los Angeles before a single material is recommended.
How a Unified Plan Protects Every Investment You Make Outdoors
Every surface you add to your property should make the next one easier to build - not harder.
Here's a concrete example of how integration pays off. Permeable paving - paver and concrete systems that allow water to pass through the surface - is a smart choice in many parts of Los Angeles, especially where stormwater compliance matters. But it only works if the sub-base and grading underneath it are designed to receive that water correctly. Plan the driveway without accounting for the side walkway or patio drainage, and you may need to regrade when the next surface goes in.
When everything is scoped together under one outdoor hardscape design plan, material decisions get made in context. You choose pavers that will look right next to the concrete you've already planned. Your retaining wall is sized for the actual drainage load from the patio above it. Your pergola footings are placed where they won't interfere with the walkway you're building next year.
One plan protects all of it.
From First Site Walk to Final Surface - How We Plan and Build
Our process starts with the full property, not the first surface you called about.
Before any material is specified, we walk the site. We look at the full outdoor footprint - every zone, every elevation change, every drainage path. Then we build a scope that sequences the work correctly.
- Site assessment:We read the grading, identify drainage paths, and note all existing structures before recommending anything
- Design scope:Every surface - concrete, pavers, stone, retaining walls, pergola, deck - is positioned within one connected plan
- Material selection:Tones, textures, and finishes are chosen across all surfaces together, not one zone at a time
- Drainage and grading planning:Water movement across the property is mapped before any form is poured or base is set
- Permeable paving options:Where stormwater compliance or hillside drainage is relevant, we plan paver and concrete systems accordingly
- Phased build plans:For larger properties, we sequence the construction phases so each completed zone sets up the next correctly
No material is chosen in isolation. No surface gets built without understanding the one next to it.
Concrete, Pavers, Stone, Walls, and Structures: Built in the Right Order
Every outdoor hardscape element has a correct sequence - and getting that order right prevents costly rework.
Site Preparation and Grading
We start below the surface. Site grading and compaction determine whether your hardscape holds its shape for ten years or starts shifting after the first wet season. Los Angeles's clay-heavy soils in many Valley neighborhoods and the expansive soils in hillside zones require specific base depths and compaction methods. We plan the sub-base for each material type before any surface work begins.
Retaining Walls and Structural Elements
Walls come next - before paving. A retaining wall holds soil on a slope and defines elevation changes in the yard. Building it after the patio is poured means working around a finished surface, which affects footing placement and drainage routing. We build walls first, set the elevations, then plan the paved zones around confirmed grade.
Hardscape Surfaces
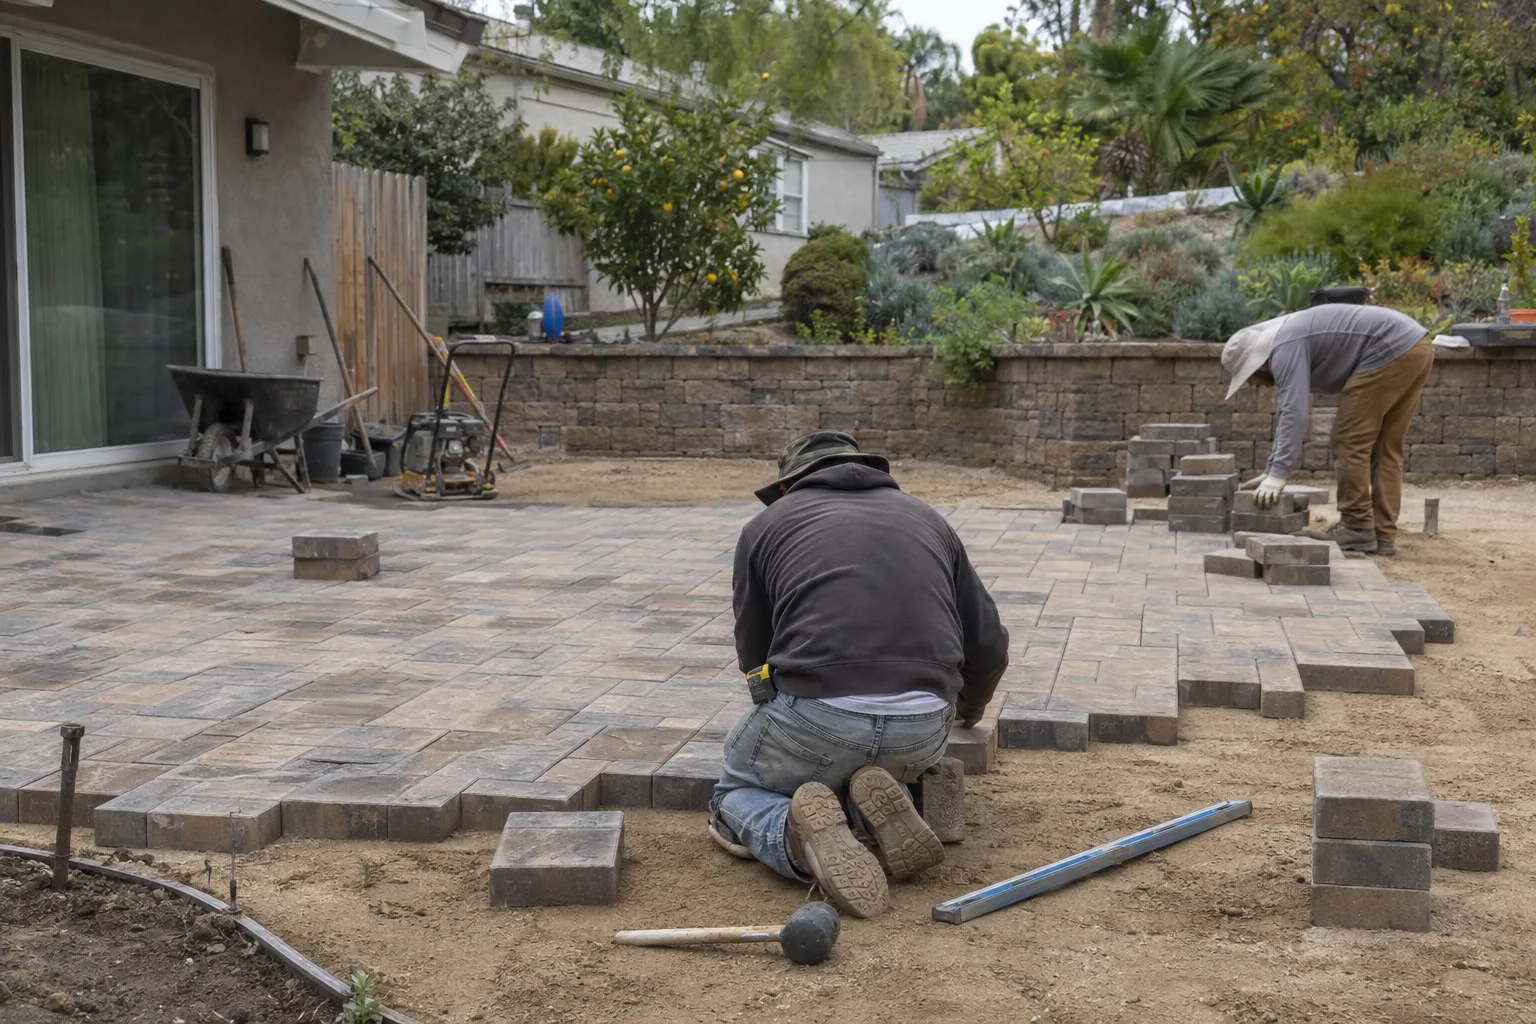
Concrete driveways, walkways, and patios are poured once grading and walls are set. Pavers and stonework - whether natural stone, concrete pavers, or mixed-material layouts - are installed in sequence from the structural zones outward. Material cohesion is maintained throughout: border tones, joint widths, and surface finishes are coordinated across every area.
Structures and Finishing Layers
Pergolas, covered patios, and deck structures are positioned last in new construction - but scoped first. Footing locations for a pergola or deck affect paving layouts beneath and around them. We place that on the plan early so no paving has to be cut around footings added after the fact.
Final surface sealing, edge detailing, and drainage checks close out every project.
Hardscape Installation Across Greater Los Angeles
We serve properties throughout Greater Los Angeles - from the coast to the Valley.
Remodeling & More LA works across a wide range of Los Angeles communities, including West Hollywood, Beverly Hills, Santa Monica, Malibu, Calabasas, Thousand Oaks, Burbank, Glendale, Pasadena, Long Beach, Torrance, Manhattan Beach, Redondo Beach, Culver City, Van Nuys, Woodland Hills, Chatsworth, and throughout the San Fernando Valley. If your property is in the Greater LA area, we serve it.
Ready to Plan Your Outdoor Space as a Whole?
If you're ready to plan your outdoor space as one connected environment, let's start with the full picture.
Contact Remodeling & More LA to schedule a site consultation. We'll walk the full property, map every outdoor zone, and build a design scope that connects every surface from the start. Call us at +1 (769) 379-9653 or email info@remodelingmore.com to get started.