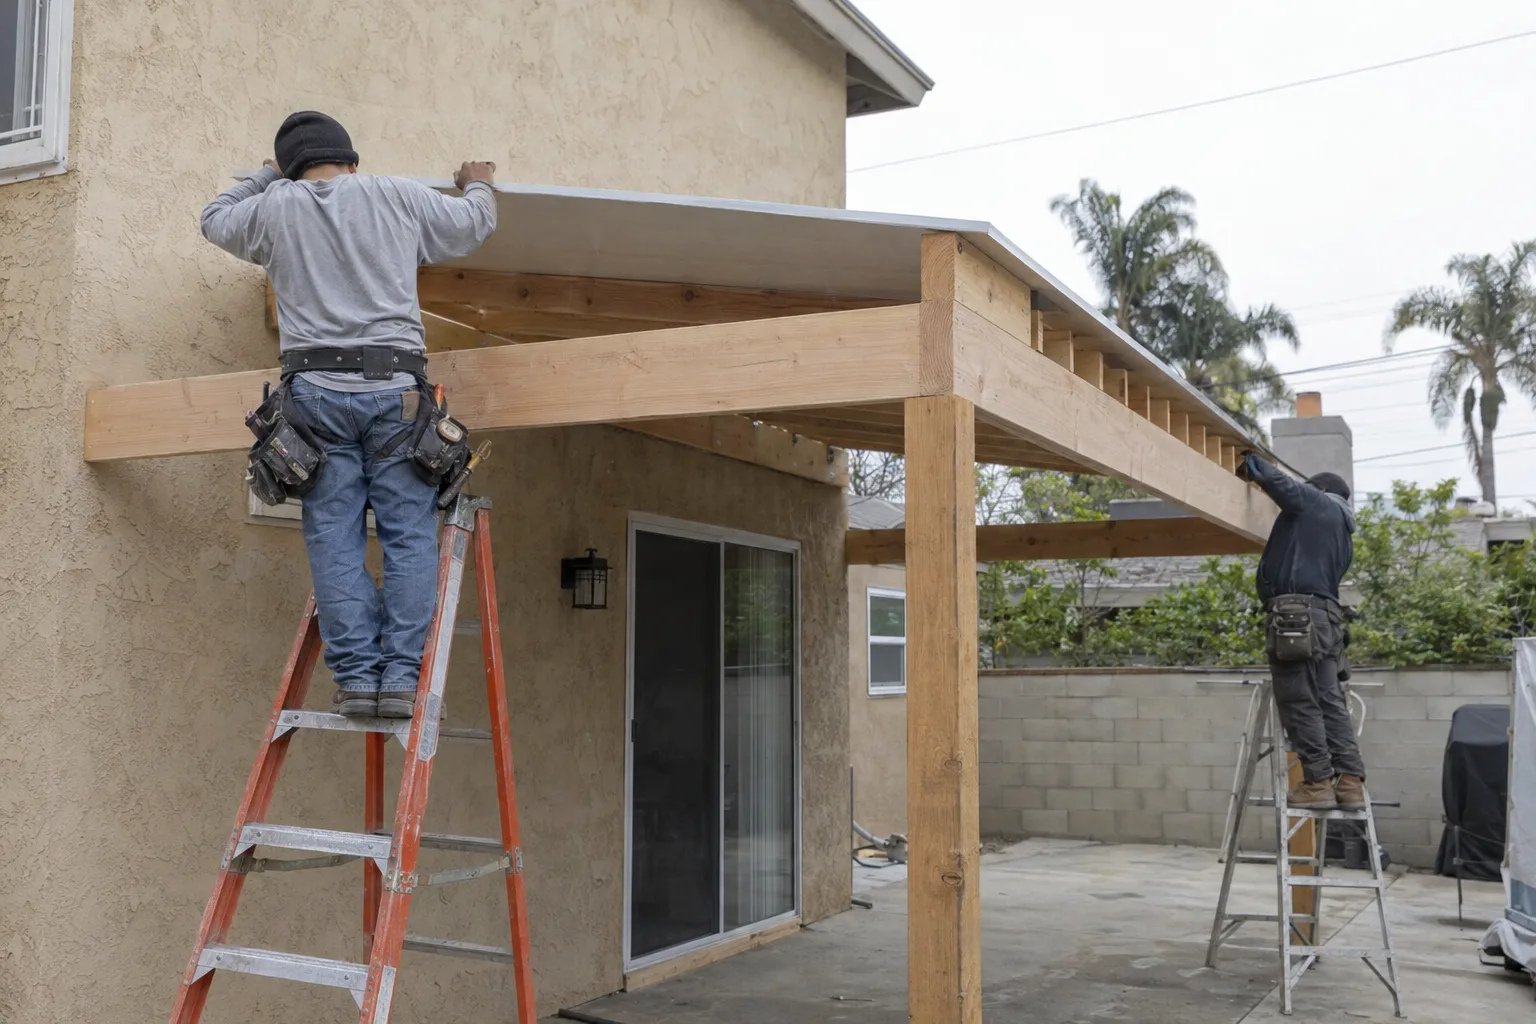
What a Covered Patio Actually Changes About Your Outdoor Space
A covered patio - a permanent or semi-permanent overhead structure built onto your home - turns an open slab into a room you actually use.
Right now, your backyard probably sits empty more than it should. Not because the space is wrong. Because there's nothing overhead.
Add a solid roof structure and everything shifts. You eat dinner outside in July. You sit in the backyard while it rains in January. You host without moving inside when the afternoon sun angles in.
That's the real change. Not a bigger yard. Not a renovation. Just overhead cover - and suddenly the square footage you already own becomes useful in a way it wasn't before.
A covered patio is one of the simplest upgrades a Los Angeles home can get. And one of the most-used.
How LA's Climate Shapes the Way We Build Patio Covers
Los Angeles weather is specific - and good patio cover construction accounts for that specificity.
The San Fernando Valley climate - an inland microclimate within LA County - runs noticeably hotter than coastal zones. Woodland Hills, Van Nuys, Chatsworth: on peak summer days, shade makes the difference between being outside and not. A patio cover in those neighborhoods needs to block heat, not just light.
Coastal communities have a different need. Santa Monica and Manhattan Beach see more marine layer, more afternoon wind, and wetter winters than the Valley. A cover there needs to handle intermittent moisture and hold up against salt air over time.
Here's what most homeowners don't realize about building in Los Angeles: the roofing element you choose matters as much as the structure beneath it. Corrugated panels trap heat. Open lattice cuts glare but won't shed rain. Solid insulated panels handle both - and they're what we recommend most often for year-round use.
We base material recommendations on your specific neighborhood. Not a generic Los Angeles answer.
A Call We Often Get: "We Have the Patio - We Just Can't Use It"
This is the most common starting point for a covered patio project in Los Angeles.
A call we often get goes something like this: a homeowner in Pasadena or Burbank already has a concrete patio out back. It's a decent size. It came with the house. But between May and October it's too hot to sit on past 10 a.m., and in January it floods when a storm comes through.
The patio exists. It just doesn't function the way it should.
What we typically find when we visit: the slab is in reasonable shape, but it wasn't designed with drainage in mind. There's no slope toward the yard. And there's no overhead structure guiding water away from the house. A covered patio build can address both of those things together.
When we add patio cover framing - the structural wood or metal skeleton that supports the roof surface - we angle the roofline to move water away from the house. The slope is built into the structure. Then if the slab needs re-grading or a new concrete patio surface - a poured slab base used beneath covered outdoor structures - we can tie that into the same project.
That's a detail that matters in Los Angeles. Our rainy season is short, but when it comes, a flat slab under a flat roof will pond. We build the drainage logic into the structure from day one.
The result: a patio that was already there, now works the way it was supposed to.
From Framing to Finished Surface, Your Project Stays Under One Roof
You get one crew for everything - framing, roofing, and surface work, coordinated start to finish.
When outdoor construction involves separate trades working in sequence, the handoffs create problems. Post footings land in the wrong spot for the surface pattern. The roof pitch doesn't match where the gutter needs to go. Nobody on-site has the full picture.
At Remodeling & More LA, the patio cover framing, roofing elements - the weatherproofing layer over the patio framing - and concrete patio surface or paver installation - individual stone or concrete units set as the ground surface - go up as one coordinated build. Our in-house crew handles every trade involved.
No handoffs. No scheduling gaps. The surface and structure are designed together, built together, and finished as one.
How We Build a Covered Patio - Structure, Surface, and Everything Between
Every covered patio project follows a clear material and construction standard.
What goes into a covered patio build from Remodeling & More LA:
- Structural framing:Pressure-treated lumber or powder-coated aluminum, depending on exposure level and design. Posts are set into concrete footings - not surface-mounted anchors.
- Roofing element selection:Solid insulated panels for full weather protection, open lattice for partial shade, or corrugated polycarbonate for light diffusion. We match the material to the climate zone and the homeowner's intent.
- Surface work:New concrete patio surface or paver installation coordinated with post placement. Drainage slope built in before the pour.
- Attachment to the home:Ledger board fastened to the existing structure with weather-sealed connections. No gaps that let water track into the wall.
- Finish details:Fascia boards, trim, and edge finishing handled in-house. Three complete passes. Not two.
What Happens From the First Site Visit to the Day You Sit Outside
Here's the actual sequence - no surprises, no vague timelines.
Diagnostics
We start with a site visit. We look at the existing surface, check the attachment point on the home's exterior wall, note the slope of the yard, and identify any drainage considerations. We measure for post placement before anything is drawn.
This step matters in Los Angeles specifically. Older homes in Pasadena, Burbank, and mid-city Los Angeles sometimes have stucco exteriors that require specific ledger board attachment methods. We account for that in the assessment - not after framing starts.
Implementation
Post footings go first. Then the ledger and beam structure. Then roofing elements. Surface work - concrete or paver installation - is scheduled to follow structural work so post locations are locked in before anything is poured or set. The entire build stays coordinated through one project point of contact.
Post-Service Review
Before we leave, we walk the completed structure with you. We check every post connection, every roofing panel seam, and the drainage path off the roof edge. We confirm the surface slopes correctly. You see the finished outdoor living space - the residential category covering functional use of yards, patios, and covered structures - before we call the job done.
Covered Patio Construction Across Greater Los Angeles
We build covered patios throughout the Greater Los Angeles area.
Our Studio City base puts us close to the San Fernando Valley communities we serve regularly - Burbank, Glendale, Van Nuys, Woodland Hills, and Chatsworth. We also run projects into Pasadena, Arcadia, and the foothills via the 210, and west toward Santa Monica and Culver City via the 10 and 101. South Los Angeles, Long Beach, Torrance, and the Beach Cities are all within our service area.
If you're in the Los Angeles metro, we cover it.
Ready to Make Your Outdoor Space Work Year-Round?
Your outdoor space is already there. A covered patio makes it usable - in July, in January, and every month between.
Reach out to Remodeling & More LA to schedule a site visit. We'll look at your existing space, talk through what type of structure fits your yard and your neighborhood, and give you a clear picture of what the build involves.
Call us at +1 (769) 379-9653 or email info@remodelingmore.com.