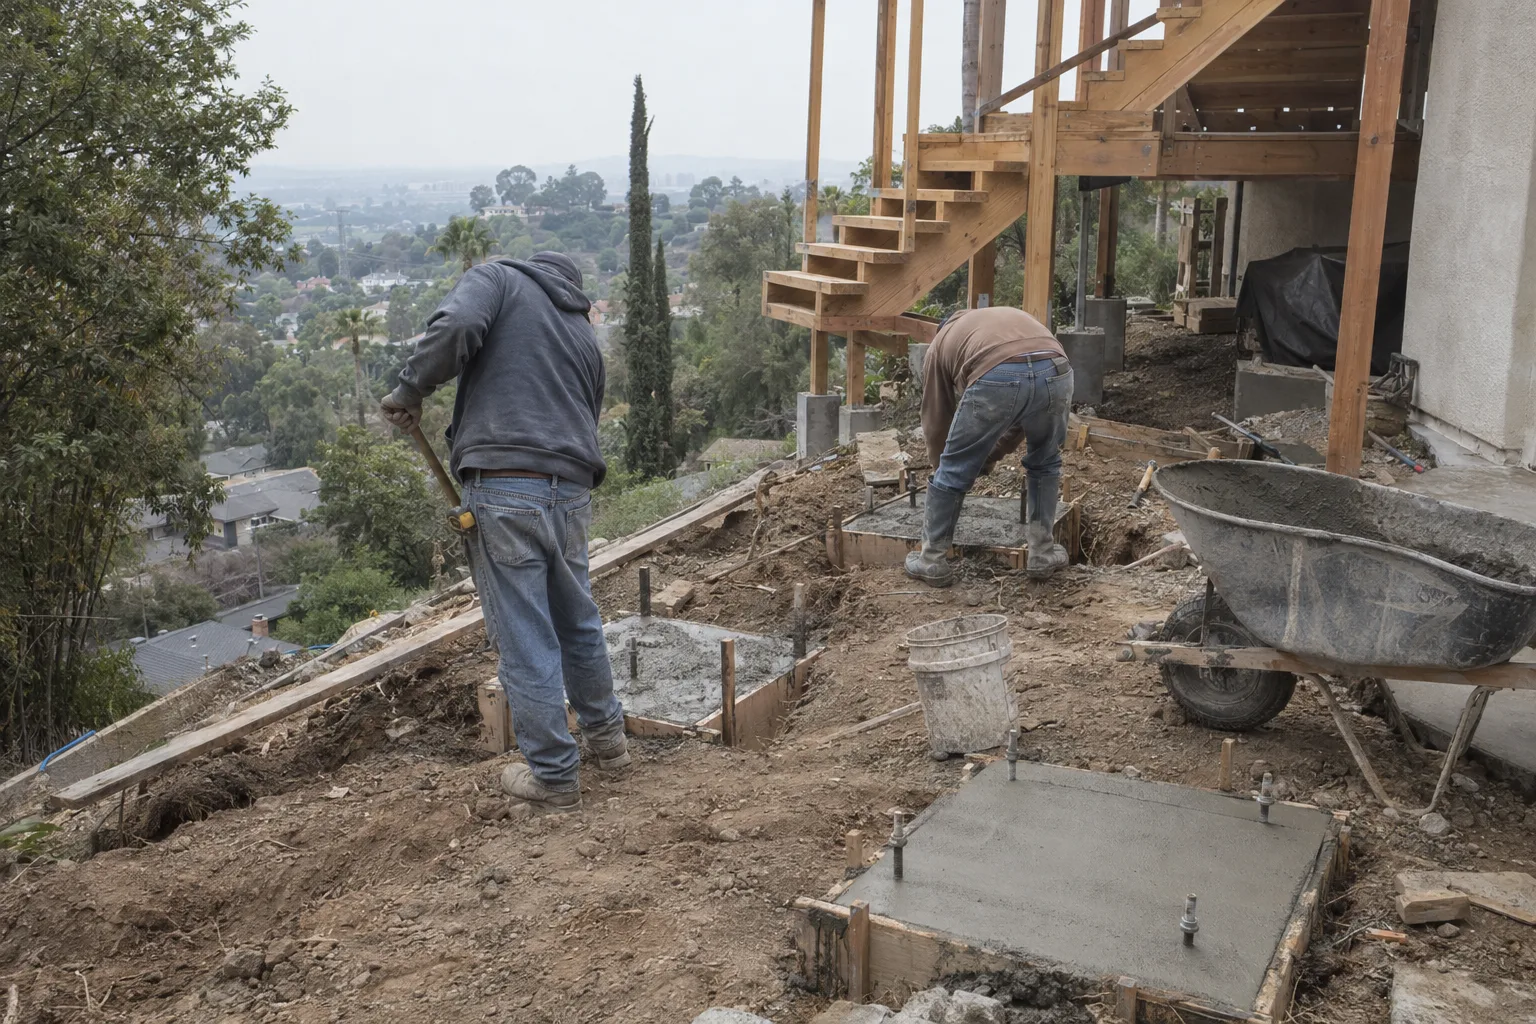
In-house crews handle framing, footings, and finishing in one scope.
What a Balcony Staircase Involves - and Why the Grade Matters
A balcony staircase is a structural element, not an accessory.
The grade change - the elevation difference between the balcony floor and the yard below - determines everything. A four-foot drop and a ten-foot drop require different footing depths, different stringer lengths, and different guardrail configurations. Getting that math right before framing starts is what separates a safe staircase from one that shifts, sags, or fails inspection.
We plan the staircase as part of the overall balcony scope. Concrete footings - the below-grade anchors that carry the stair load into stable soil - are placed before framing begins. Surface finishing, whether wood, composite, or concrete pavers, goes on last and is selected to match the structure above.
Hillside Properties From Studio City to Malibu Require This Kind of Build
Los Angeles hillside lots demand a different level of structural planning.
Our crew dispatches from Studio City, which puts us squarely in the middle of some of LA's most challenging terrain. From Laurel Canyon to Woodland Hills to Malibu, the lots we work on regularly involve six, eight, sometimes ten or more feet of grade change between a balcony platform and the usable yard below.
What many homeowners don't realize about hillside staircase work: the slope of the surrounding soil affects where you can set concrete footings. On a steep hillside lot, you can't always place footings in a straight line below the stringer. The footing layout has to account for the actual ground slope, not just the elevation math. That's a field decision. It requires someone who has done this on similar terrain - not someone working from a flat-lot template.
We build balcony staircases across Studio City, Woodland Hills, and along the canyon corridors. The crew knows what these lots look like. That matters before the first footing is poured.
A Common Call We Get From Elevated Deck and Balcony Owners
The staircase is often the last thing planned - and the first thing missed.
A call we frequently get goes like this: a homeowner finished a deck or balcony and realized there's no way to get from the platform to the yard without walking back through the house. It's more common than you'd expect. The deck gets built, the railing goes up, and then someone looks over the edge and asks how to get down.
Adding a staircase after the fact is workable - but it introduces complications that earlier planning avoids.
The main issue is footing placement. Concrete footings have to be set into undisturbed soil at the right depth - typically deeper on hillside or sloped lots where soil has more movement potential. When a staircase is added after the deck is complete, we work around existing landscape, hardscape, and sometimes drainage elements that were installed without stairs in mind.
Stair framing - the structural skeleton built from stringers, risers, and treads - has to tie into the existing deck or balcony structure at the top landing. If that connection point wasn't framed with a staircase in mind, we sometimes need to reinforce the rim joist or add blocking before the stringer bolts can be set.
None of this is a barrier. It takes proper sequencing. We assess the existing structure, confirm the footing locations, and frame the staircase to connect cleanly to what's already there. Surface finishing - tread material, riser facing, guardrail posts - gets specified after the structural work is confirmed.
When we handle the full balcony and staircase scope together from the start, the footings, framing, and finish are planned as one connected system from day one.
How We Make Sure the Structure Holds at the Base
The footing is where a staircase either holds or eventually fails.
Concrete footings are the foundation of any exterior staircase. They carry the stair load through the soil to stable ground. In Los Angeles, especially on hillside lots with expansive clay soils or disturbed fill, footing depth matters considerably. A footing set too shallow can heave or settle as soil moisture fluctuates through wet and dry seasons.
We dig and pour footings to the depth the site requires - not to a minimum that just passes inspection on paper. Stringer bases bolt directly to the footings using hardware rated for exterior structural use. That connection is checked before framing moves forward.
The top connection is just as important. Where the staircase meets the balcony, the stringer attaches to a ledger or rim joist confirmed to carry the load. We verify the existing structure before assuming it's ready.
Framing, Footings, and Finishing: The Three Stages We Work Through
Every balcony staircase moves through the same three-stage sequence.
Our staircase builds follow a consistent order:
- Site assessment first.We measure the grade change and confirm the lot slope. Footing locations are marked before any digging starts.
- Concrete footings poured and cured.Footings are sized and placed based on the actual site - not a standard spec. We wait for full cure before setting hardware.
- Stair framing installed.Stringers cut to match the confirmed riser count and tread depth. Each riser height stays consistent - Los Angeles building code requires uniformity throughout the stair run.
- Guardrails and handrails set.Posts are bolted to the stringers at code-required spacing. Rail height follows Los Angeles municipal requirements for exterior staircases.
- Surface finishing applied.Tread material - wood decking, composite planks, concrete, or pavers - is installed over the framing. Risers are faced to match or complement the balcony finish above.
One crew. One scope. No hand-offs between separate contractors.
Tread Materials, Riser Heights, and Guardrail Standards We Follow
Code compliance is built into the process - not added at the end.
Confirming the Rise
Before any material is selected, we confirm the total rise. Total rise - the full vertical distance from the balcony floor to grade - determines how many risers the staircase needs. In Los Angeles, each riser must fall between 4 inches and 7¾ inches. No variation between the shortest and tallest riser in a single run can exceed ⅜ inch. We calculate this before anything is cut.
Framing and Materials
Stringer length is cut after the riser count is set. Treads are installed at a consistent depth - a minimum of 10 inches of run is required per Los Angeles building code for exterior stairs. Guardrails - the structural barriers on open sides of the staircase - must reach at least 36 inches in height on stairways. Guardrail balusters are spaced so a 4-inch sphere cannot pass through, which is the standard applied to residential exterior stairs in Los Angeles.
Tread material is chosen based on the property's use, climate exposure, and visual match with the balcony above. Composite holds up well to the heat cycling common in the San Fernando Valley. Concrete pavers suit modern finishes and handle West LA's marine-layer moisture without warping. Wood is available where appearance is the priority and regular maintenance is acceptable.
Before We Close the Project
We walk the staircase under load before the project closes. Every guardrail post is checked for movement. Every tread is confirmed for solid seating. Riser consistency is verified. Anything that needs adjustment gets addressed before we leave the site.
Los Angeles Neighborhoods Where We Build Balcony Staircases
We serve hillside and flat-lot properties throughout greater Los Angeles.
Remodeling & More LA builds balcony staircases across Los Angeles, West Hollywood, Beverly Hills, Studio City, Woodland Hills, Malibu, Calabasas, Burbank, Glendale, Santa Monica, Culver City, Manhattan Beach, Redondo Beach, Pasadena, and Long Beach. We also serve the broader San Fernando Valley corridor from Van Nuys to Chatsworth. If your property is in our service area, we can reach you.
Ready to Connect Your Balcony to the Yard Below
The staircase is the last piece - and we're built to handle it.
Remodeling & More LA handles balcony staircase construction from footing to finish for properties across Los Angeles. Call us at +1 (769) 379-9653 or email info@remodelingmore.com to describe your project. We'll work through the grade, the run, and the right material for your build.