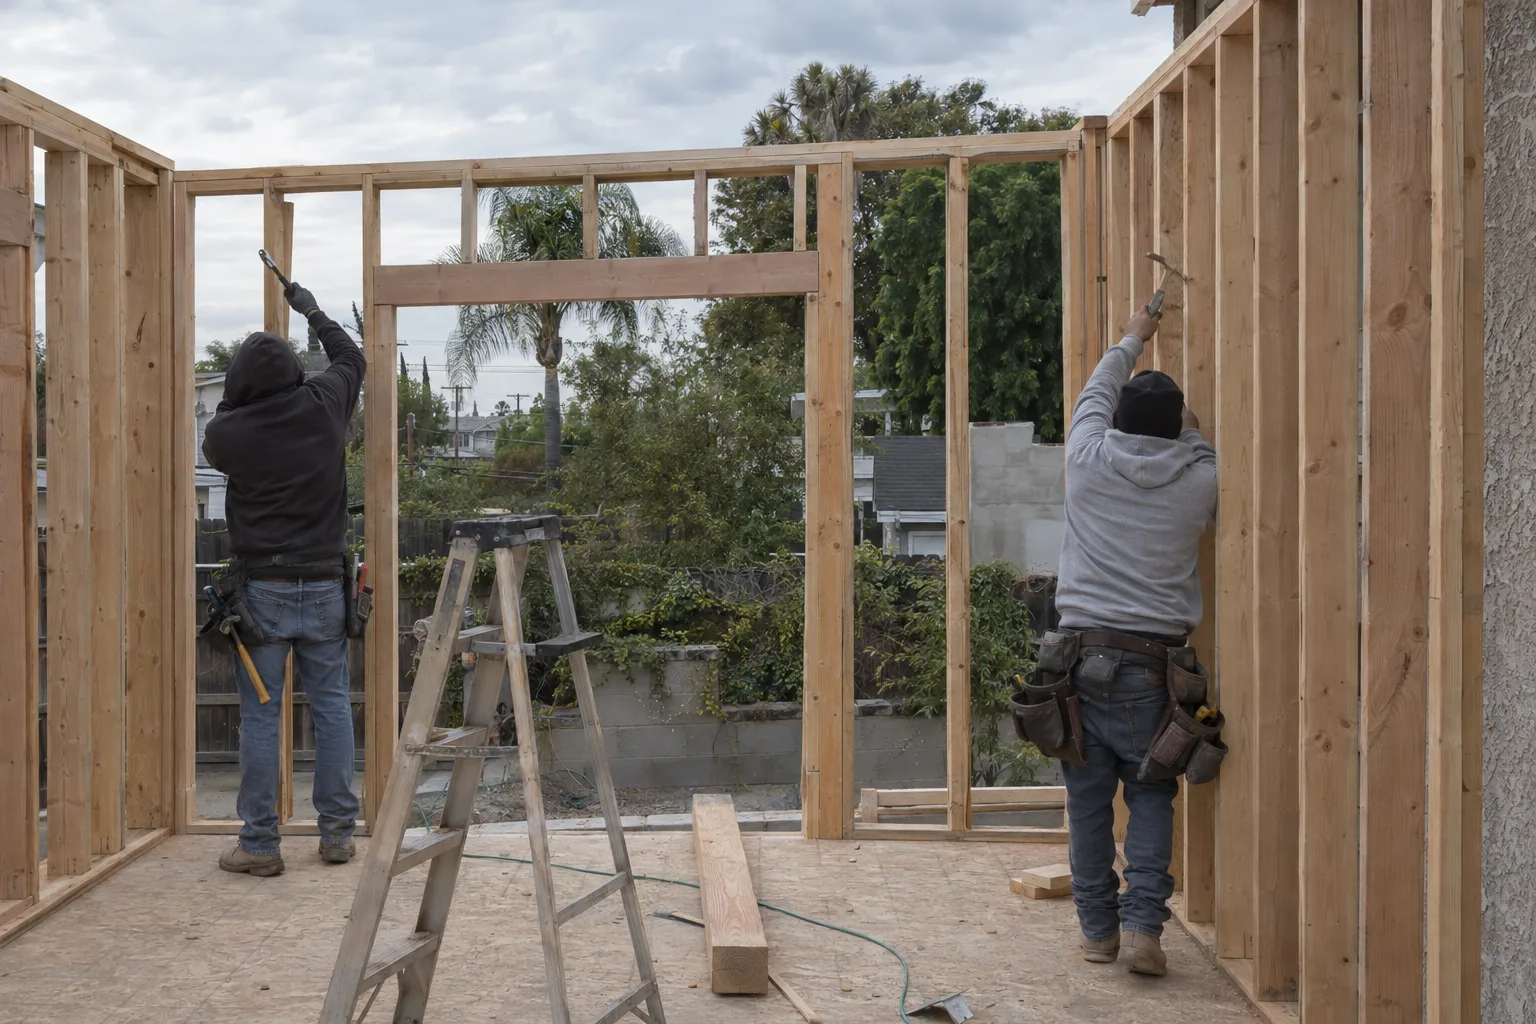
What Framing Does - and Why Dimension Accuracy Sets Every Trade That Follows
Structural framing is the load-bearing skeleton of every wall, floor, and roof system in residential construction. It determines the dimension of every space. It sets the position of every window, door, and mechanical chase. Get it right, and every trade that follows - insulation, drywall, windows, electrical rough-in - drops into place cleanly. Framing services in Los Angeles aren't just about putting up wood. They're about building to the exact spec that your mechanical, electrical, and finish trades depend on.
Rough framing - the stage of construction before mechanical systems are installed - is also the stage that triggers the building permit inspection. In Los Angeles, that inspection must be passed before insulation or drywall can proceed. Walls that are out of plumb or off-dimension don't just cause cosmetic problems. They push every subsequent trade off its mark and can stall the inspection sequence entirely.
Framing Across Los Angeles - From Valley Additions to Hillside Custom Builds
Los Angeles has one of the most varied residential building stocks in the country. That variety matters at the framing phase.
Post-war wood-frame homes in Burbank have stud layouts and ceiling heights that don't match mid-century construction in Silver Lake. Older bungalows throughout the San Fernando Valley were often built without modern shear wall requirements - requirements that apply when you add square footage today. Hillside properties in Malibu introduce framing geometry that flat-lot builds don't require.
Here's what most homeowners don't realize about wood-frame construction in Los Angeles: the existing structure isn't always plumb or square, even in well-maintained homes. When a room addition ties into an existing building, the new framing has to account for what's actually there - not what the original plans assumed. That field-level adjustment is where framing experience shows.
Our framing crews dispatch from Studio City and work across greater Los Angeles - Burbank, Malibu, the San Fernando Valley, and surrounding cities. The team arrives already familiar with the project scope because they work within the same in-house sequence from the start.
A Situation We See Often: When the Framing Phase Gets Handed Off Mid-Project
A call we often get goes something like this. A homeowner in Van Nuys is mid-addition. Demo is done, the slab is poured, and the permit is active. The framing scope was split from the rest of the project - handed to a separate hire - and now dimensions don't align with the mechanical plan. Window openings were framed to a generic allowance instead of the actual unit order. The project stalls at the roughest possible phase - open structure, with every downstream trade waiting on resolution.
This situation comes up when framing is treated as a standalone phase disconnected from what follows. The load path - the structural route through which weight transfers from roof to foundation - gets framed without full context of what goes above or below it. That matters most on ADU construction and room additions, where new framing must tie into an existing load path that's already established.
At Remodeling & More LA, framing is a phase within the same in-house crew sequence that handled demolition before it and will handle drywall and insulation after it. When the framing crew knows the insulation spec and the window schedule before they put up a single stud, the wall gets built to the actual plan - not a general approximation of it. That coordination prevents mid-project corrections that slow builds down and push budgets out.
The structural framing phase is too consequential to treat as isolated work. Everything from the building permit inspection to the final finish depends on it being right the first time.
How In-House Coordination Keeps Your Build on the Right Sequence
One of the most common questions we hear: "How do I know the framing will coordinate with the rest of the project?"
The answer is direct. Because the same company managing your framing also manages the phases before and after it, there's no communication gap between trades. The framing crew isn't working from a spec passed through an intermediary. They're working from the same plan the whole team is building to.
On ADU construction projects - where structural framing sets the foundation for a fully independent living unit - this matters especially. ADU builds in Los Angeles must meet specific height, setback, and structural requirements depending on zone and lot type. Our framing work is coordinated from day one with those requirements, not adjusted to meet them after the fact.
The Way We Frame - Rough Structure, Inspection Ready, and Coordinated With Mechanical
Every framing job we do is built to pass the Los Angeles building permit inspection on the first review.
Our process includes:
- Dimensional layout from the approved planwalls, openings, and bearing points set to spec before the first stud goes up
- Shear wall installation where requiredparticularly relevant on additions and ADU construction in seismic zones throughout the region
- Header sizing matched to actual span and loadnot defaulted to minimum code spec
- Rough opening coordinationwindows and doors framed to the actual unit dimensions, not a generic allowance
- Load path continuity from roof to foundationespecially on two-story additions and multi-level custom builds
- Sequencing aligned with mechanical rough-inframed chases and utility paths set before the mechanical trades arrive
Three dimensions matter more than anything else in rough framing: plumb, level, and square. We build to all three.
From Demo Completion to Drywall Handoff - The Framing Phase Step by Step
Framing begins when the site is cleared and ends when the mechanical rough-in is complete and inspection is passed.
Diagnostic Review and Layout
Before framing starts, the crew reviews the approved plan against site conditions. Existing walls are checked for plumb and square where new framing ties in. Bearing points are confirmed. Any discrepancy between the plan and the existing structure gets flagged and resolved before lumber goes up.
This matters most on room additions in older Los Angeles neighborhoods, where the existing structure may have settled or shifted from its original dimensions.
Framing Implementation
Wall framing goes up in sequence - exterior walls first, then load-bearing interior walls, then non-bearing partitions. Headers are sized for the actual load above each opening. Shear wall panels are installed per the structural plan. Roof framing follows after walls are confirmed plumb and anchored.
On ADU construction builds, framing also includes the subfloor system if the unit is elevated, and the structural connections that anchor the new structure to its foundation.
Post-Framing Inspection and Mechanical Handoff
Once rough framing is complete, the project is ready for the building permit inspection. Our team coordinates this stage so that the framing is complete, accessible, and organized for the inspector - not rushed or partially finished. After inspection clearance, mechanical rough-in begins. We stay involved through that phase so that any framing adjustment the mechanical team needs is handled in-house, not escalated to a separate contractor.
Framing Services Available Across Greater Los Angeles and Surrounding Cities
Remodeling & More LA serves the full greater Los Angeles area for residential framing work.
Active project areas include Burbank, Glendale, Van Nuys, Studio City, Sherman Oaks, Encino, Malibu, Santa Monica, Culver City, West Hollywood, Pasadena, and throughout the San Fernando Valley. We also serve Long Beach, Torrance, Redondo Beach, Anaheim, and surrounding South Bay and Orange County cities. Contact us to confirm availability in your area.
Ready to Move Your Project Into the Framing Phase? Here's How to Start
If your project is at the demo stage - or approaching it - the framing phase is next.
Call us at +1 (769) 379-9653 or email info@remodelingmore.com. Describe your project type, location, and where you are in the build sequence. We'll review the scope and connect you with the right crew. Framing services in Los Angeles are available across our full service area for additions, ADU construction, custom builds, and full remodels.