What a Custom Bathroom Build Actually Includes
Custom bathroom design and remodeling means one connected scope - not a designer handing off to someone else.
Custom bathroom design and remodeling in Los Angeles is the full sequence: layout planning, framing, waterproofing, tile substrate, fixture placement, drywall, flooring, and interior finishing - all coordinated as a single build. It is not a cosmetic update. It is a specification-driven construction project where every decision connects to the next one.
The people this work suits are homeowners with a clear picture. They know the layout they want. They have a sense of the materials. What they need is a crew that can take that picture and turn it into a built room - without losing the design in translation.
That is what we do.
How Los Angeles Homes Shape the Decisions We Make
Los Angeles bathrooms are constrained by structures built decades before modern layouts existed.
In older LA properties, the plumbing stack and the framing often dictate more of the final layout than the design itself.
In Beverly Hills, many homes were built in the 1940s through the 1960s. The bathrooms are tight. The window sits where a walk-in shower would go. The plumbing rough-in - the physical location of supply and drain lines inside the wall - was placed for a fixture configuration that no longer makes sense.
Santa Monica bungalows carry similar constraints, with the added factor of coastal humidity. That moisture environment affects the waterproofing specification, the drywall board type, and the adhesive selection behind tile.
Malibu properties introduce another layer: hillside grading, slab-on-grade variations, and in some cases elevated floors over a crawl space. Each of those affects how we approach the shower pan and the floor substrate.
Custom bathroom remodeling in Los Angeles means reading that existing structure first. The design follows from what the building can support - and from what we know how to build within it.
A Layout Change That Required Reframing Three Walls
A custom bathroom layout often reaches further into the structure than the floor plan suggests.
A call we often get goes like this: a homeowner in Culver City has a primary bathroom that is about 60 square feet. They want a walk-in shower, a double vanity, and a separate water closet - the whole reconfiguration. They have the design concept already drawn.
When we get into the room, here is what the drawing doesn't show: one wall holds the plumbing stack for two floors. A second wall is shared with the closet on the other side. The third wall - the one the homeowner wants to open - is load-bearing in a home that has been modified at least once since it was originally built.
None of that kills the project. But it changes the sequence entirely.
The stack wall gets built around, not moved - the fixture rough-in is repositioned to work with it. The closet wall gets carefully opened, and the framing is reinforced before the new partition goes in. The load-bearing wall triggers a header calculation before any demo starts.
Three walls reframed. Then waterproofing. Then cement board substrate on every wet surface. Then tile.
The custom bathroom layout - a planned arrangement of fixtures, shower, vanity, and storage designed for the specific room's dimensions - comes out exactly as specified. But it gets there through a sequence of structural decisions that have nothing to do with the tile selection.
That is the work. We know how to do it.
Every Trade, One Team - No Gaps in the Build
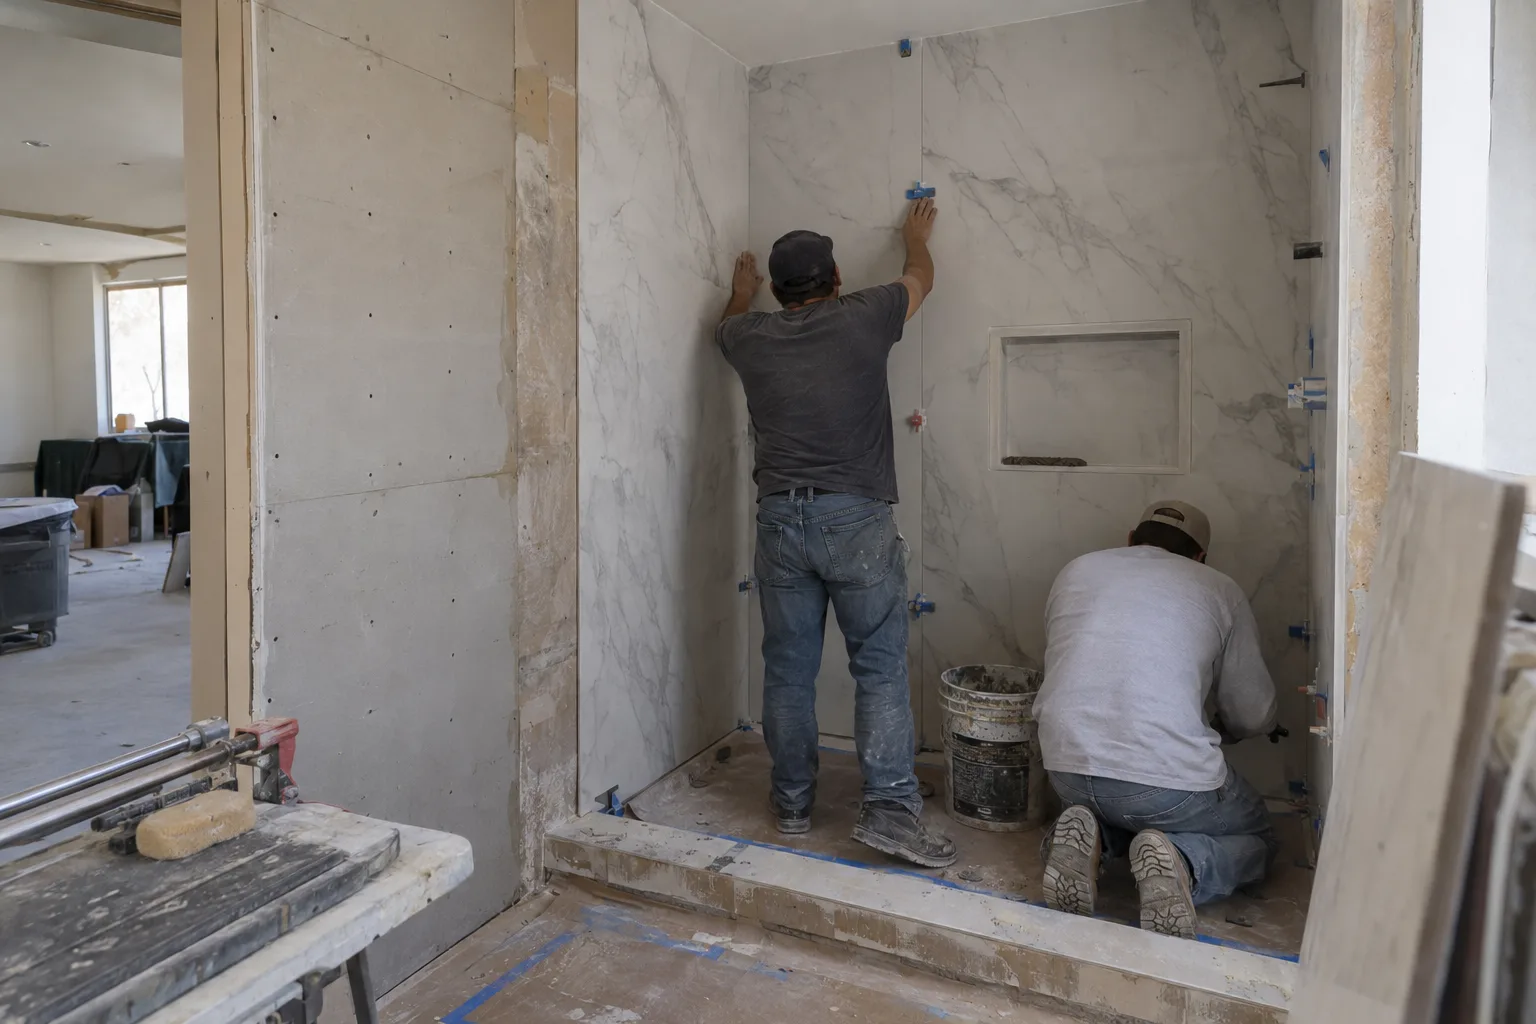
The same crew that frames the shower wall also waterproofs it, tiles it, and finishes the room.
When the tile installer and the framing crew are the same people, the substrate is right for the tile format before anyone picks up a trowel. That alignment happens at the planning stage, not after materials are already on site.
Our crews handle every trade in-house: framing, drywall, moisture barrier application, floor installation, interior painting, and finish work. Fixture placement - the physical positioning of faucets, showerheads, and sinks relative to the plumbing rough-in - is coordinated with the tile layout before either trade starts.
That means the grout joint pattern doesn't fight the valve trim location. The vanity mirror doesn't land in front of a lighting junction. The shower enclosure - the framed and finished shower space defined by walls, pan or base, glass, and door - is built with the glass panel dimensions already known.
No handoff. No gap between specification and execution.
How We Move From Your Specification to a Finished Room
Every material decision is made with the installation method already understood.
Our process on a custom bathroom remodeling project follows this standard:
- Layout review first.We look at the existing plumbing rough-in, the structural walls, the window placement, and the ceiling height before anything is drawn or specified.
- Tile selection informed by format and substrate.Large-format tile - anything over 24 inches - requires a flatter substrate and a different adhesive spec than mosaic. We factor that in before tile is chosen, not after.
- Moisture barriera membrane system applied behind tile and beneath flooring to prevent water infiltration in wet zones - is specified by zone, not applied uniformly. Shower walls get one standard. The floor transition at the shower threshold gets another.
- Vanity and storage configurationcabinet, countertop, and mirror placement relative to plumbing and lighting - is locked before drywall is hung, so blocking goes in the right locations.
- Interior finishingdrywall, paint, trim, and flooring as the final layer of the remodel - follows the tile and fixture work, not the other way around.
Three coats of finish on painted surfaces. Not two.
Waterproofing, Substrate, Tile, and Finish - in the Right Order
The sequence of a custom bathroom build matters as much as the materials.
Diagnostics
We start by reading the room. Existing framing condition, subfloor flatness, plumbing rough-in location, and wall assembly all get assessed before the scope is finalized. In older Los Angeles homes, we often find framing that has been modified - additions, previous remodels, or deferred maintenance that affects what the new build can attach to.
Implementation
Demo is targeted, not wholesale. We remove what needs to go and protect what stays. Framing is adjusted or added as the layout requires. Cement board goes on every surface that will receive tile - walls and floors in wet zones. The moisture barrier goes over the cement board in the shower enclosure, lapped and sealed at seams and corners. Tile selection drives the setting bed specification: the adhesive type, joint width, and grout product are chosen to match the tile format and the surface it goes on. Fixture rough-in is confirmed against the final tile layout before walls close.
Post-Service Testing
Before the room is called done, we run the plumbing, check every valve, and inspect grout lines for voids. The shower pan is tested. Paint is reviewed under direct and indirect light - finish inconsistencies show up differently depending on the light source. The vanity and storage configuration is confirmed against the original specification before we consider the project complete.
Custom Bathroom Projects Across Greater Los Angeles
We build custom bathrooms throughout Los Angeles and the surrounding region.
Remodeling & More LA serves the full metro area from our Studio City location. That includes Beverly Hills, Santa Monica, Malibu, West Hollywood, Culver City, Glendale, Burbank, Pasadena, Manhattan Beach, Redondo Beach, Hermosa Beach, Long Beach, and communities across the San Fernando Valley - including Woodland Hills, Chatsworth, and Calabasas. If you're in greater Los Angeles, we cover your area.
Ready to Build the Bathroom You've Been Designing in Your Head?
The right crew turns a clear specification into a finished room - without losing the design on the way.
If you have a layout in mind, materials you want, or just a sense of the space you're after, we can take it from there. Contact Remodeling & More LA at +1 (769) 379-9653 or email info@remodelingmore.com to talk through your project. We serve custom bathroom remodeling clients across Los Angeles, Beverly Hills, Santa Monica, Malibu, and beyond.