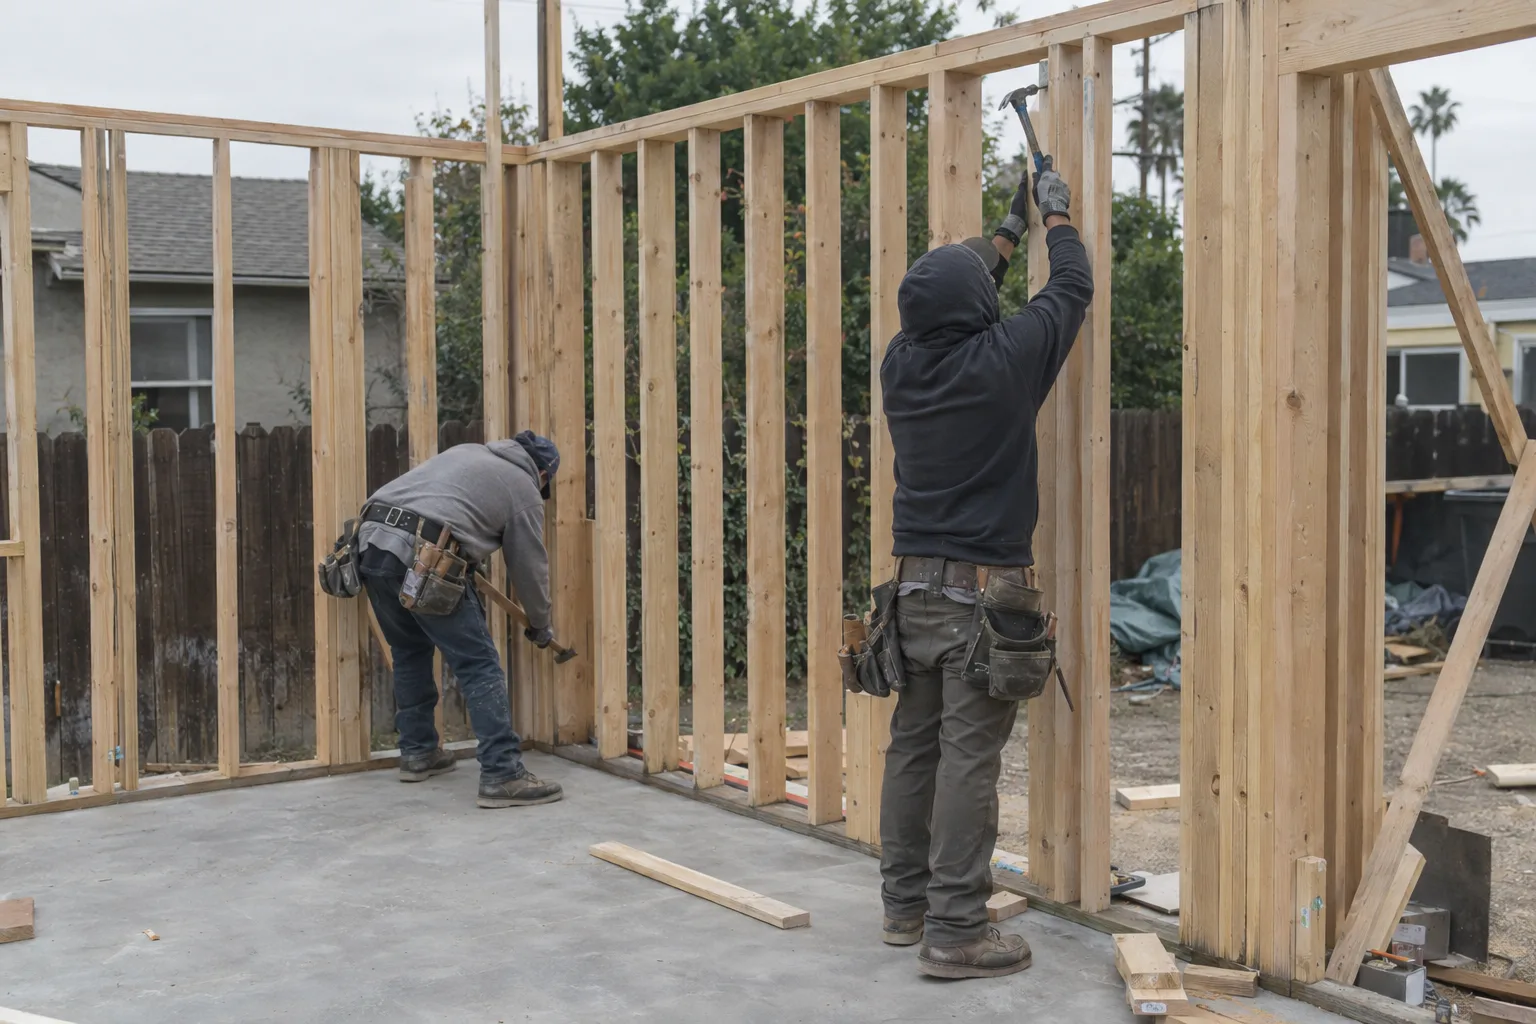
In-house framing, foundation, roofing, and finishing - one team handles the full build.
What Goes Into Building a Garage on an LA Lot
Garage construction in Los Angeles is a ground-up build - foundation through finished exterior.
Why So Many LA Properties Still Have Carports
A large share of older Los Angeles lots were designed before enclosed parking was standard.
Most of the residential stock in neighborhoods like El Monte, Hawthorne, and Compton was built in the 1950s and 1960s. Covered parking meant a carport back then - roof, posts, open sides. It kept the sun off the car. That was enough for the time.
Here's what most homeowners don't realize about those older structures: a carport was never engineered to be enclosed. The posts are often set without the footing depth a true wall system needs. The roof slope and span may not match what a finished garage requires. Wrapping walls around an existing carport won't produce a permitted, insurable structure. A proper detached garage construction in Los Angeles starts fresh - new foundation, new framing, new everything.
That's not a problem. It's just how a permanent structure actually gets built.
A Call We Often Get: No Garage, Older Lot, One Shot to Get It Right
New garage construction on an established lot has one chance to land in the right place - permanently.
A call we often get goes something like this. The homeowner in Hawthorne has a 1958 ranch house. There's a carport at the back of the lot, open on three sides, cracked concrete underneath. They want a real garage - locked, enclosed, weathertight. And they want it to match the house well enough that it looks like it was always there.
When we walk that kind of lot, the first thing we check is setbacks. Los Angeles Department of Building and Safety requirements on detached structures vary by lot size, zone, and proximity to the rear property line. A structure framed even 18 inches too close to the property line fails inspection. So we measure before we pour.
The second thing is the existing slab. Carport slabs are almost never poured to the thickness a garage floor needs. We typically demo what's there and pour a new concrete slab foundation - the poured concrete base that anchors the garage to the ground - rather than build on concrete that wasn't designed for enclosed loads.
The rough opening for the garage door gets sized during framing. That framed opening needs to be reinforced to carry the header load above it. Size it wrong and the door either binds or the frame racks over time. We size it once, frame it correctly, and move on.
By the time we apply siding - the exterior material that matches or complements the house's finish - the structure looks like it belongs. Because it was built to belong, not retrofitted to approximate it.
Every Trade, One Team - Here Is What That Changes
One in-house crew across every phase means no gaps, no lost context, and one consistent standard.
When framing, roofing, and siding are split across separate crews, information gets lost between handoffs. Nobody owns the whole picture.
Remodeling & More LA keeps framing, roofing, siding, and finishing under one crew. That crew knows what the foundation looks like because they prepped the site. They know the roof pitch because they built the structure. When a question comes up mid-build - and questions always come up - the same people who set the slab are still on the job. That's what single-crew garage builder work actually means in practice. One point of contact. One consistent standard. Every detail carried from the first stake in the ground to the final coat on the siding.
How We Frame, Pour, Roof, and Finish a Garage
Every element of a new garage build meets a consistent standard from foundation to finish.
What that looks like in practice:
- Concrete slab foundationpoured to the thickness and reinforcement level a finished, enclosed garage requires - not a carport slab repurposed
- Stick framingusing dimensional lumber, with wall heights and roof pitch matched to the main house or set to your spec
- Garage door rough openingframed and reinforced with the correct header size for the span - sized for a standard roll-up door or a custom width
- Roof sheathing and underlaymentthe structural deck and weatherproofing layers installed before the final roofing material - done in the correct sequence so no shortcut shows up as a leak two winters later
- Exterior sidingselected to complement the main house, whether that's stucco, wood panel, or fiber cement
- Interior finishingto the level the project calls for - from bare stud walls to drywalled and painted interior, depending on intended use
No phase gets rushed to make way for the next crew. It's all the same crew.
From Site Prep to Final Inspection - Our Build Sequence
A new garage in Los Angeles follows a fixed sequence - every step depends on the last.
Diagnostics and Site Prep
We start by reviewing the lot: setbacks, existing conditions, utility locations, and drainage considerations. Los Angeles lots in the South Bay and Southeast LA basin often have older utilities running near back-of-lot structures. We map those before we break ground. Site preparation and excavation - grading the ground and clearing the build area - happens before the first form goes in. This is also when we confirm the Los Angeles building permit - the city-issued authorization required before any new garage can legally be built - is pulled and in hand.
Framing and Structural Build
Slab forms go down, rebar goes in, concrete gets poured. We let it cure before framing begins. Stick framing goes up in sequence: plates, studs, top plates, then the roof structure. The garage door rough opening is built into the front wall during this phase - not cut in later. Roof sheathing and underlayment follow once the roof structure is complete.
Roofing, Siding, and Finishing
Final roofing material goes on after underlayment is inspected. Exterior siding is then applied and finished to match or coordinate with the main house. Interior work - insulation if spec'd, drywall, electrical rough-in if included in scope - wraps the build before the final city inspection. We schedule that inspection and walk it through. The structure is done when it passes, not before.
Garages We Build Across Greater Los Angeles
Remodeling & More LA builds detached garages across the Greater Los Angeles area.
We serve Los Angeles, West Hollywood, Beverly Hills, Culver City, Inglewood, Burbank, Glendale, Santa Monica, Hawthorne, El Monte, Pasadena, Alhambra, Compton, Long Beach, Torrance, Carson, Whittier, Downey, Van Nuys, San Fernando, and dozens of surrounding communities. Our crews dispatch from Studio City and cover both the San Fernando Valley and the full Southern LA basin. See our San Fernando Valley construction page or Long Beach page for more on those areas.
Ready to Replace That Carport With Something Permanent?
A real garage starts with a real foundation - and one crew that builds the whole thing.
If your LA property still has an open carport, or no covered parking at all, we can plan a ground-up garage construction that fits your lot and passes inspection. Call Remodeling & More LA at +1 (769) 379-9653 or email info@remodelingmore.com to talk through the project. We'll start with your lot and go from there.