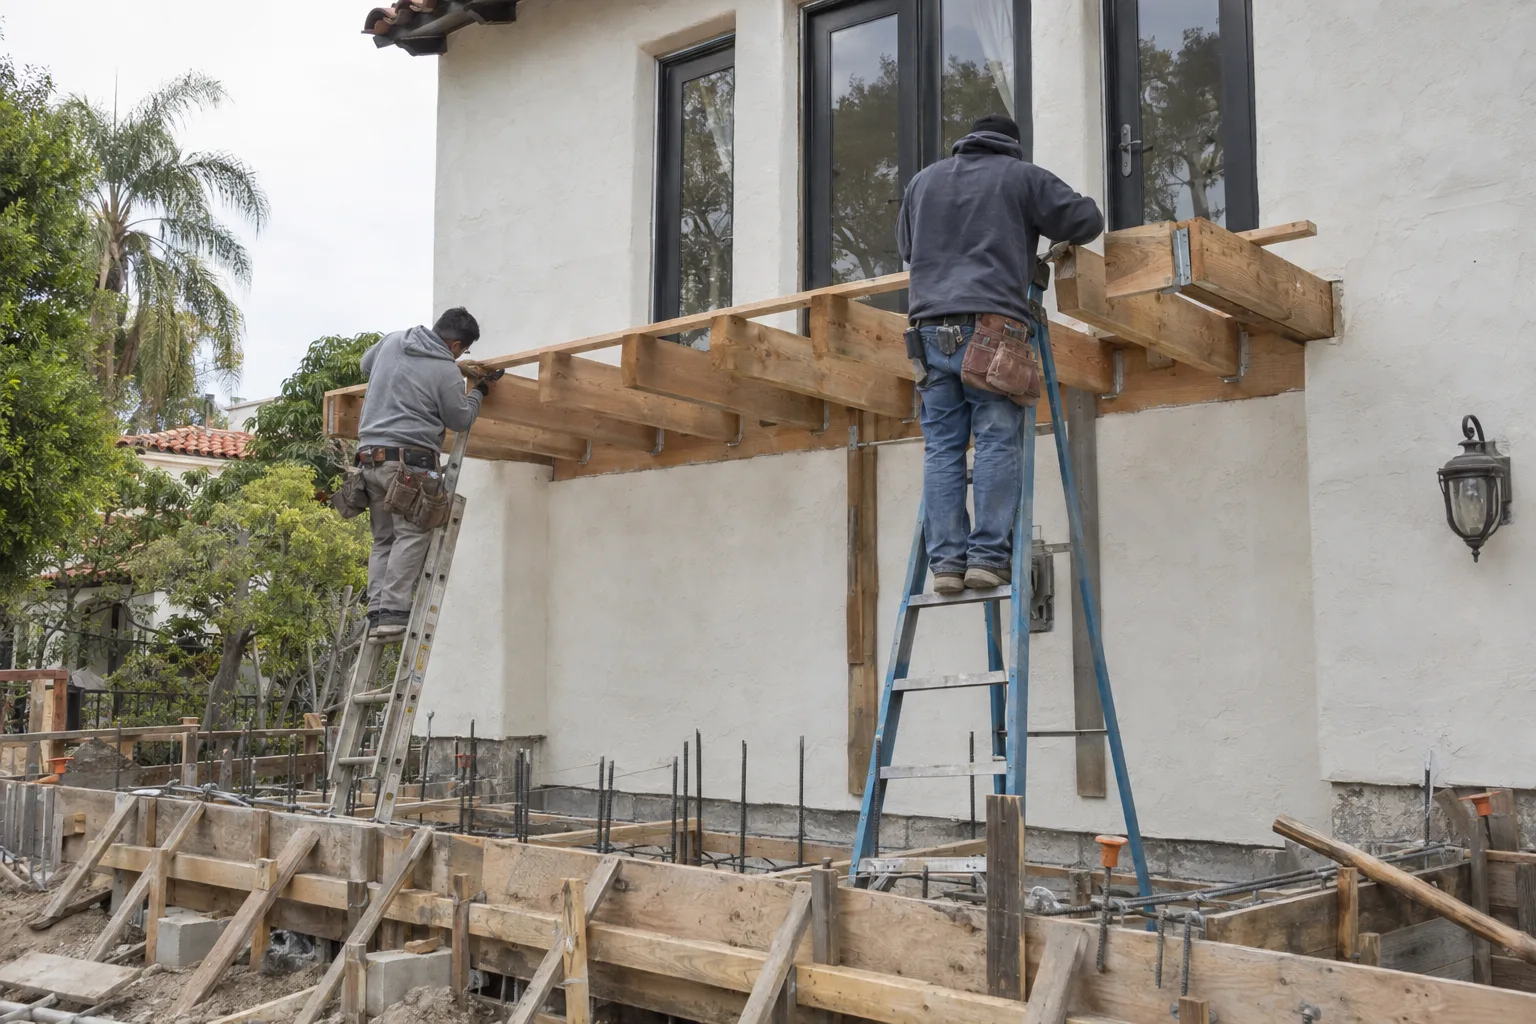
In-house framing, concrete, and finish work - every phase, one crew.
What Custom Balcony Design Actually Means in Los Angeles
Custom balcony design means the structure is drawn and built to fit your specific home - not adapted from a prefabricated kit.
The result is a balcony that looks like it was always there. Not added on. Not bolted to the side.
At Remodeling & More LA, we handle framing, concrete, and finish work in-house. That integrated scope - one crew across all three disciplines - means what gets drawn actually gets built. No translation loss between trades.
Why Architectural Style Sets the Standard Here
Los Angeles has some of the most architecturally distinct residential neighborhoods in the country.
Spanish Revival homes in Los Feliz and Pasadena carry specific proportions - arched openings, textured stucco, clay tile rooflines. A Craftsman in Highland Park has a different vocabulary: horizontal lines, exposed rafter tails, natural material tones. Mid-Century Modern homes in the hills prioritize geometry and restraint.
A stock railing system or a standard bracket detail can read as foreign to these homes. The facade has a visual rhythm. A mismatched structure breaks it.
We work across Beverly Hills, Malibu, Pasadena, and older Los Angeles neighborhoods where architectural style is not incidental - it's the whole point. Our team reads those design cues before we draw a single line.
Los Angeles also has specific building permit requirements for balconies - the city's plan-check and inspection process governs structural attachment, deck loading, and railing height. That process shapes our design from the start.
A Design Conversation We Have Often
The most common scenario we see: a homeowner has a clear picture of what they want, but the home hasn't told them what it can carry.
A call we often get goes something like this. A homeowner in a Pasadena neighborhood has a second-floor bedroom with a window that nearly reaches the floor. The view is good. The wall is right. They want a balcony - something with wrought iron railing that matches the Spanish Colonial detailing on the front of the house.
The question isn't taste. Their instinct is right. The question is what the existing wall framing will support, where the waterproofing plane has to land, and whether a cantilevered balcony - a structural approach where the deck platform extends beyond the wall without visible supports underneath - is the right call, or whether a supported design better fits the facade depth.
We look at the framing first. We read the wall assembly. Then we talk about railing systems - wrought iron, cable rail, glass panel, and powder-coated steel each carry a different visual weight, and that weight has to match the facade.
In this kind of scenario, the design emerges from the structure. Not the other way around. Structural framing for balconies - the load-bearing skeleton that ties into the home's existing frame - sets the envelope. Everything visual works inside it.
That conversation is where the real design work happens. Before a sketch. Before a material spec.
How We Read a Home Before We Draw a Line
We start with the structure, not the aesthetic - because a balcony has to be sound before it can be beautiful.
One question we hear often: "Can you work from my inspiration photos?" Yes. We use them to understand your intent - not to copy a detail that may not belong on your home.
Our team looks at wall framing, roof overhang clearance, and the existing waterproofing and moisture control envelope before proposing any structural approach. Exterior finish and waterproofing - the coating systems that manage water, UV exposure, and thermal movement in the LA climate - have to be designed in from the start, not added after.
LA's sun load and mild but persistent marine moisture (especially on the Westside and in coastal communities like Malibu and Santa Monica) mean that waterproofing on a concrete balcony deck surface is not optional. We specify it in the design phase, not as a finish-line decision.
That early integration is what keeps the final product intact ten years from now.
From Structural Frame to Surface Finish: Our Build Sequence
Every phase of a custom balcony build runs in sequence - framing, deck surface, railing, and finish applied in the right order.
Our standards on a custom balcony build:
- Structural framing assessment firstwe verify what the existing home frame can carry before designing the extension
- Cantilevered or supported designselected based on wall depth, span, and architectural fit, not preference alone
- Concrete balcony deck surfacespoured or precast, chosen for durability and design flexibility across multiple finish options
- Railing system selectionwrought iron, cable rail, glass panel, or powder-coated steel matched to the home's visual language
- Exterior finish and waterproofingapplied in layers compatible with the deck material and the local climate exposure
- Architectural style matchingevery material decision checked against the home's existing palette and proportions
No phase starts until the previous one is confirmed. That sequence protects the structure and the design simultaneously.
Railing, Deck, and Waterproofing - Decided Together, Not Separately
The three components of a custom balcony have to be designed as a single system.
Where the Process Begins
We start by reviewing the home's exterior wall assembly and identifying the correct structural attachment points. Building permit requirements for balconies in Los Angeles go into the plan at this stage - not as an afterthought.
Existing drainage, roofline clearance, and facade material all get noted before any design is proposed.
How the Build Proceeds
Framing is installed first. The structural skeleton ties directly into the home's existing load path. The concrete deck surface is poured to the specified thickness and slope. Slope matters - flat balcony surfaces trap water. LA's UV exposure accelerates surface degradation without correct pitch and waterproofing.
Railing systems are set after the deck surface is complete. The order matters. Railing posts penetrate the waterproofing membrane - they have to be detailed correctly at that interface, or the deck fails from below.
Before the Job Is Closed
We inspect every waterproofing seam and railing post base before the job is called complete. The deck gets a water test. Railing connections are checked for movement.
Finish coats are applied last - after inspection, not before.
Neighborhoods We Build Custom Balconies In
Remodeling & More LA is based in Studio City and serves the full Greater Los Angeles area.
We regularly work in Los Angeles, Beverly Hills, West Hollywood, Malibu, Santa Monica, Pasadena, Burbank, Glendale, Culver City, and throughout the San Fernando Valley. Our reach extends to Long Beach, Torrance, Manhattan Beach, and communities across the Westside and South Bay.
Ready to See What Your Home Can Carry
A well-designed custom balcony starts with understanding your home's structure and architectural language - not a catalog page.
Remodeling & More LA handles the full scope in-house: design consultation, structural framing, concrete deck, railing selection, and finish work. One crew, every phase.
Call us at +1 (769) 379-9653 or email info@remodelingmore.com to start the conversation. Tell us about your home's style and where you're thinking the balcony should go.