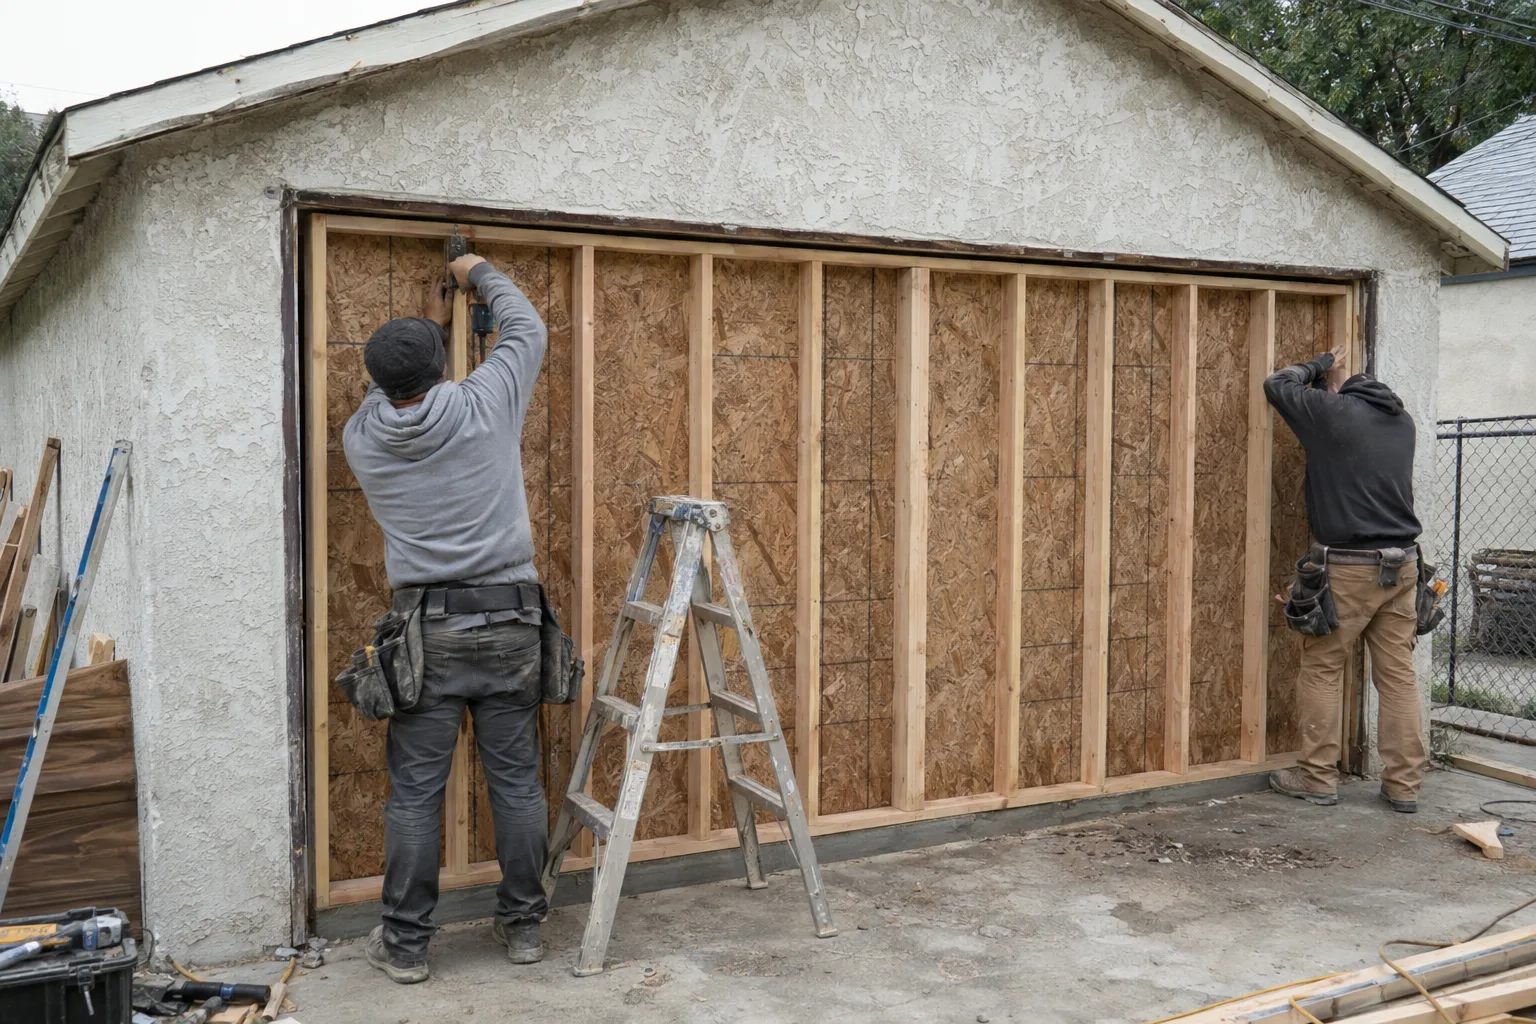
One team handles framing, insulation, drywall, and the LA permit process together.
What a Garage-to-ADU Conversion Actually Involves in Los Angeles
An ADU garage conversion turns an existing permitted garage into a fully livable, code-compliant accessory dwelling unit.
In Los Angeles, a converted garage must hit specific minimums. Ceiling height must reach at least 7 feet in the main living areas. The floor slab may need thickening or an overlay depending on the original pour. Walls need insulation that meets current R-value requirements. Electrical, plumbing, and HVAC systems get roughed in - meaning the pipes, wires, and ducts are installed inside the walls before drywall closes everything up.
Then there's the permit side. The LADBS (Los Angeles Department of Building and Safety) is the city body that reviews and issues ADU conversion permits. They check your project against both California state ADU law and LA's own ADU ordinance - the city-level policy framework governing size, placement, and design. Setback and fire separation requirements add another layer. These rules govern how close a converted structure can sit to property lines and to the main home.
Getting construction and permitting to move together - not separately - is where most conversions either flow smoothly or stall.
Garage Configurations We See Across LA's Neighborhoods
Los Angeles garages are not uniform - and the conversion plan has to match the actual structure.
Studio City and the broader San Fernando Valley tend to have detached two-car garages with alley access. They usually have more square footage to work with, but ceiling heights vary widely depending on when they were built. Mid-City neighborhoods often feature tandem garages - longer and narrower - which shape how living space gets laid out inside. On the Westside, from Culver City through Santa Monica, single-stall garages behind bungalows are common. Those require careful planning around egress windows and utility connections.
Our team works across zip codes from 91505 in Burbank to 90232 in Culver City and 90401 in Santa Monica. That range of garage types isn't just variety - it's experience. The structural upgrades needed for a 1950s Valley detached garage look different from those needed for a 1970s attached garage in Glendale. Knowing the difference from the first site visit keeps the assessment accurate and the scope realistic.
A Common Starting Point: The Garage That's Close - But Not Quite There
Most garages we assess are well along the way - the work is in the details.
A call we often get goes like this: a homeowner in Burbank or Glendale has a detached two-car garage. Solid roof, good bones, already on the property's permitted footprint. They've done some reading. They know state law has made garage-to-ADU conversions more accessible. They want to rent it out or house a family member.
Then they find out what "more accessible" still requires.
Here's what the assessment typically uncovers in Los Angeles: the slab that's perfectly adequate for parking often needs attention before it meets habitable space standards - not because it's damaged, but because it was poured at a depth designed for a parked car, not a person standing on it year-round. Moisture vapor transmission through an unsealed slab is a real consideration in this climate. Even mild marine-layer humidity from the coast works its way inland and into uninsulated concrete over time.
So we assess the slab first. Then the framing - stud spacing, header sizes over the garage door opening that's being filled in, and whether the existing structure can support the load of a new interior ceiling or loft. After that, we look at utility access: how far the nearest electrical panel is, whether a sewer connection is feasible, and where HVAC supply can run without major structural cuts.
That full picture is what makes planning accurate before breaking ground.
Structural Work and Permitting Move Together on Every Project
Construction decisions and permit requirements are not separate tracks - we run them together.
A garage conversion stays on schedule when structural upgrades and the permit application are coordinated from the start. The LADBS plan check reviewer will ask about slab thickness. The structural engineer's note about the header over the filled-in garage door opening affects what the permit set shows. These two things have to speak to each other.
At Remodeling & More LA, the same team managing your framing and foundation work coordinates your ADU permit application with the city. When we identify a structural upgrade requirement on-site, that detail feeds directly into the permit drawings - not into a revision request three weeks later. The result is a project that moves on a single timeline rather than waiting for two separate processes to catch up to each other.
How We Assess, Plan, and Build Your Garage Conversion
Every conversion starts with a thorough assessment - then a plan that matches the actual structure.
What we check before any permit application is filed:
- Slab condition and thicknesswe verify whether the existing pour meets habitable standards or needs an overlay
- Ceiling heightmeasured against the 7-foot minimum; we identify whether grade changes or framing adjustments are needed
- Structural framingstud spacing, header sizing, and load path review for the filled garage door opening
- Utility accesselectrical panel capacity, sewer lateral location, and HVAC routing options
- Setback and fire separation compliancemeasured against LA's ADU ordinance before design begins
- Insulation requirementswall and roof assemblies scoped to current California energy code R-values
- Egresswindow size and placement for emergency exit compliance
This scope is established before the project starts. That's the point of doing it correctly up front.
From Slab to Certificate of Occupancy: The Construction Sequence
A garage ADU conversion follows a clear sequence - every phase connects to the next.
Site Assessment and Permit Preparation
We start with a site assessment covering the slab, framing, ceiling height, and utility access. Findings from that visit shape the permit drawings and structural notes submitted to the LADBS. We file the ADU permit application - including any required Title 24 energy compliance documentation - before construction begins.
Structural Upgrades and Rough-In Work
Once the permit is active, structural work begins. This typically includes filling and framing the garage door opening, adding or upgrading insulation to meet current R-value requirements, and installing high-density insulation where wall cavities allow. Rough-in work - the in-wall installation of electrical, plumbing, and HVAC systems before drywall closes the walls - follows the structural phase. Inspections are scheduled at each required stage so the project stays in compliance.
Finish Work and Final Inspection
Drywall goes up after rough-in inspections pass. Interior finish work - flooring, fixtures, doors, windows, and trim - follows. We coordinate the final LADBS inspection, which results in a Certificate of Occupancy - the official city document confirming the space is approved for human habitation. That document is what makes your converted garage a legal ADU.
Garage ADU Conversions Across Los Angeles, Burbank, Glendale, Culver City, and Santa Monica
We work across a wide range of Los Angeles neighborhoods and surrounding cities.
Our garage conversion projects run through Los Angeles proper and into Burbank, Glendale, Culver City, Santa Monica, and communities across the San Fernando Valley. We also serve West Hollywood, Beverly Hills, Pasadena, Long Beach, Inglewood, and further out into the South Bay and the broader Greater LA area. If you're unsure whether your address falls in our service area, call and ask - we'll tell you directly.
Ready to See What Your Garage Can Become?
The first step is understanding what your specific garage requires - and that starts with a conversation.
Reach out to Remodeling & More LA at +1 (769) 379-9653 or email info@remodelingmore.com. Tell us where your garage is, what it currently looks like, and what you're hoping to build. We'll talk through what the conversion involves and what comes next.