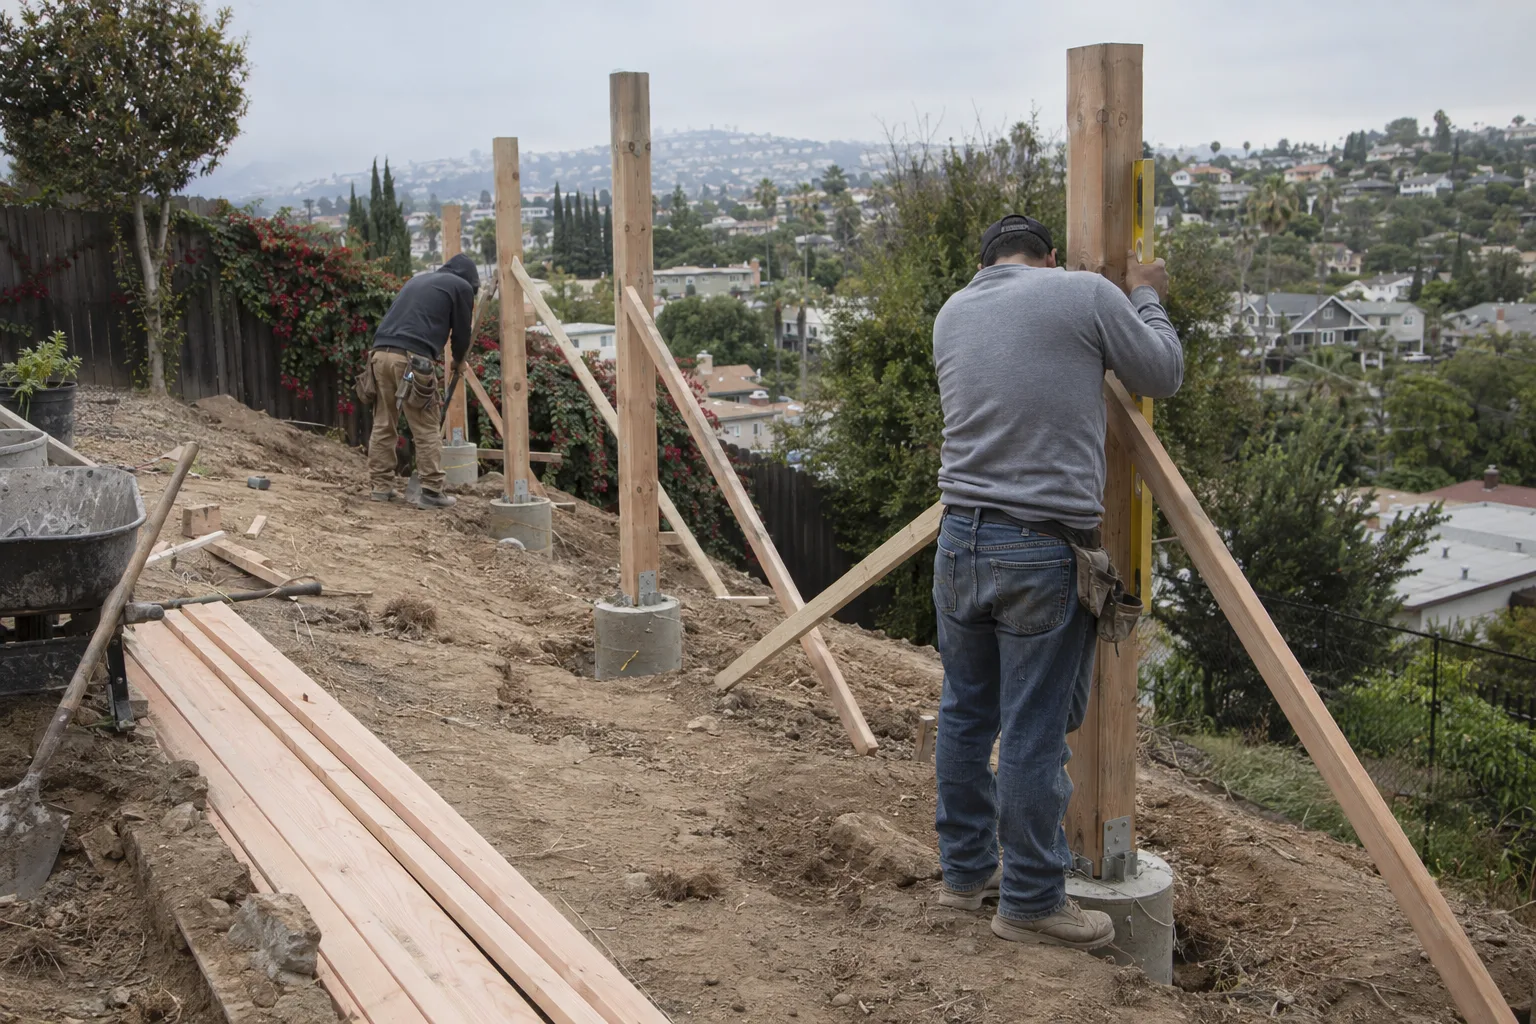
From concrete footings to the final surface - one crew handles the full build.
What a Deck Build Actually Involves on an LA Lot
Deck construction in Los Angeles is a full structural build - not just boards over bare ground.
How Sloped Lots in Studio City and Woodland Hills Shape the Build
Sloped lots are the rule in Los Angeles - not the exception - and they change how every deck is engineered.
Remodeling & More LA dispatches from Studio City, which puts our crews inside the hillside corridor running from the Santa Monica Mountains north through Woodland Hills and west toward Malibu. These aren't gently rolling lots. Some grade changes drop four to six feet across the width of a rear yard.
Here's what most homeowners don't realize about sloped deck builds: the footing depths aren't uniform. Each post sits at a different height to bring the frame level. That means the concrete footings vary by location, the posts are cut to different lengths, and the beam layout has to account for the actual ground beneath it - not a theoretical flat plane.
In Malibu and hillside Woodland Hills, we also factor in wind exposure. Elevated decks on open ridgelines carry lateral load that a flat-yard build doesn't. That changes the footing design and the post-to-beam connection hardware.
A Call We Often Get: "I Want a Deck Off the Back of the House"
Most deck projects start the same way - and the real work begins the moment we look at what's actually back there.
A call we often get goes something like this: a homeowner in Studio City or Encino wants a usable outdoor surface off the back of the house. They've got a sloped lot, a door that opens to a four-foot drop, and an idea that it should be "about 400 square feet." That's a reasonable starting point.
When we walk the site, the first thing we're looking at is the grade change - specifically where it starts, how steep it is, and how far it extends before it levels off. That determines where the outer footings land. It also tells us how tall the outer posts need to be, which affects the entire load path from surface to ground.
The ledger board location comes next. We're looking at the existing wall material, finding the rim joist or band board behind it, and confirming we can make a proper structural attachment. In Los Angeles, many homes have stucco over wood framing. That's workable - but the flashing and waterproofing at the ledger has to be done right or water gets behind the wall at that seam.
If the homeowner wants stairs down to the yard, that gets designed into the frame from the start. Adding stairs as an afterthought changes the joist layout and landing footing placement. Building it in from day one is cleaner and structurally tighter.
By the time we're done walking the lot, the build picture is clear. The grade tells us the footing schedule. The house tells us the ledger strategy. The yard tells us where the stairs land. That's the actual deck plan.
Every Structural Element Is Handled Before the Surface Goes Down
No surface material goes down until the frame is level, solid, and structurally signed off.
Some homeowners ask whether the decking surface installation can begin before the full frame is complete. The answer is straightforward: no.
The decking surface depends entirely on a flat, stable, correctly spaced joist layout beneath it. If any section of the frame is out of level or has inconsistent joist spacing, the surface shows it immediately. Boards gap unevenly. Fasteners don't hold cleanly. The surface deflects under load.
Our crews complete the full framing phase - footings, posts, beams, and joists - before any surface material is cut. That's not a scheduling preference. It's the only way to confirm the surface performs the way it should.
How We Frame, Foot, and Finish a Deck From the Ground Up
Every phase of a deck build at Remodeling & More LA is handled by one in-house crew.
Our deck construction process covers every element from excavation through surface finish:
- Concrete footingsare located and poured based on the actual load points in the design - not a standard grid
- Post and beam assemblyis sized to the span and the grade change beneath each section of the deck
- Joist layoutis set to the surface material and the expected load - spacing isn't one-size-fits-all
- Ledger board installationincludes proper flashing and fastener pattern against the house structure
- Decking surface installationfollows only after the full frame has been checked for level and alignment
- Staircase and railing workis integrated into the build sequence - not added after the primary structure is complete
Related services including balcony construction and framing services are handled by the same crews if your project extends beyond the deck itself.
Balconies, Staircases, and Grade Changes - Built Into the Plan From Day One
When a deck connects to a balcony or drops to grade via stairs, the structural plan accounts for all of it upfront.
Site Diagnostics
Before framing begins, the crew walks the full build zone. We mark footing locations, confirm ledger attachment points, and identify any grade irregularities that affect post height or beam span. In hillside neighborhoods like Woodland Hills or Chatsworth, soil conditions can vary across a single lot. We account for that during footing layout.
Structural Implementation
Framing begins at the ledger and works outward. Posts are set and braced. Beams are sized and placed. Joists are run at the correct on-center spacing for the intended surface material. Where a staircase is part of the build, the stringer layout and landing footings are set during this phase - not retrofitted later.
Balcony integration - connecting a deck to an elevated balcony element - requires additional hardware and a separate load analysis at the connection point. That work is built into the framing sequence, not handled separately.
For larger or more complex builds, site preparation and concrete work are coordinated through our site preparation and excavation and concrete installation capabilities.
Post-Build Review
Once the surface is down and railings are set, the crew walks the full structure. They check for level across the surface, fastener seating, railing stability, and staircase tread consistency. Any adjustment gets made before the job is called complete. Outdoor living surface - the functional category covering decks, patios, and elevated platforms - needs to perform reliably from the first use. That walkthrough is how we confirm it will.
Deck Construction Across Greater Los Angeles
Remodeling & More LA builds decks throughout greater Los Angeles and the surrounding region.
We serve neighborhoods across the city and surrounding communities - including Studio City, Woodland Hills, Encino, Malibu, Chatsworth, Calabasas, Sherman Oaks, Burbank, Glendale, Pasadena, Santa Monica, Culver City, Torrance, Long Beach, and the broader San Fernando Valley. If you're in greater Los Angeles and planning a deck build, we cover your area.
Ready to Start Planning Your Deck?
Contact Remodeling & More LA to talk through your lot, your layout, and your build timeline.
Call us at +1 (769) 379-9653 or email info@remodelingmore.com to get started. If you're still in the planning phase, our ADU floor plans and custom ADU plans pages show how we approach design-to-build sequencing for complex residential projects - the same discipline we bring to every deck build.