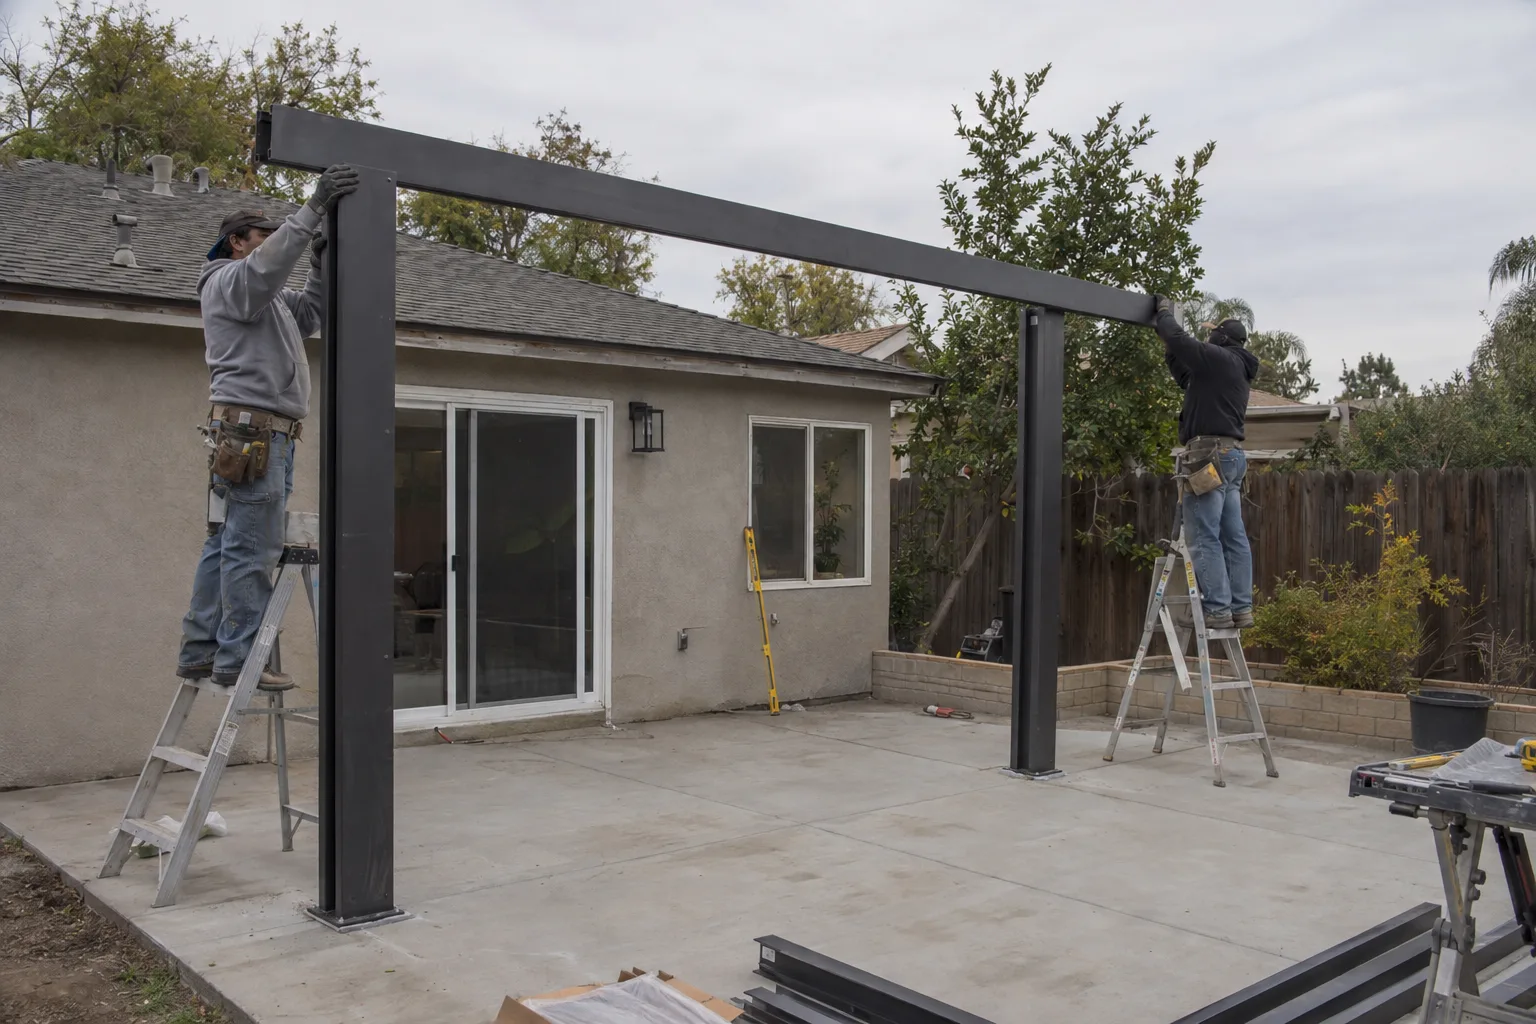
One crew builds the overhead structure and the surface beneath it - pavers, concrete, or deck included.
Which Shade Structure Fits Your Backyard Zone
Here's what most homeowners don't realize about backyard pergola planning: the overhead is only half the decision. The surface beneath it - pavers, a concrete slab, bare ground, or an existing deck - shapes how the whole zone functions and how long it holds up. Getting them right together makes a bigger difference than getting either one right alone.
The three most common backyard zones we build for in Los Angeles are the dining area close to the house, the poolside lounge deck, and the standalone seating corner near a back fence or garden wall. Each one has a different set of priorities. We size and design the structure around the zone - not the other way around.
Afternoon Sun in the Valley Changes How You Use Your Yard
San Fernando Valley backyards lose usable hours to afternoon sun every day from late spring through fall. Communities like Woodland Hills, Chatsworth, and Van Nuys sit in a basin that holds heat. By early afternoon, west-facing yards are catching direct sun at the lowest angles - exactly where a dining table or patio seating tends to be set up. A pergola (freestanding or house-attached overhead structure) or dedicated shade structure gives that zone back.
Remodeling & More LA is based in Studio City and builds across the Valley regularly. The south side of the Santa Monica Mountains creates consistent, predictable afternoon sun patterns. That's relevant because it affects which direction the structure faces, how wide the roof section needs to be, and whether louvered panels are worth adding for adjustability.
Aluminum pergolas - low-maintenance overhead structures made from powder-coated aluminum - hold up well in LA's dry heat without warping, fading, or needing seasonal treatment. That material detail matters more in the Valley than it does in coastal neighborhoods where temperatures stay moderate.
A Call We Often Get: Two Zones, One Decision
The most common backyard pergola call we get involves two zones that a homeowner hasn't separated yet.
The situation usually sounds like this: there's a concrete slab behind the house that's cracked or uneven, and the homeowner wants to put a pergola over a dining table near the back door. But out by the fence - maybe 20 feet away - there's a second spot they've been thinking about for a lounge chair setup. Both zones get afternoon sun. The question is whether to build one structure that tries to cover both, or two separate elements that each do their job properly.
Here's what we typically walk through during that first conversation. A single oversized pergola spanning both zones usually ends up too large to feel right for either one. The posts land in awkward spots. The proportions feel off. Two separate structures - even if one is simpler than the other - end up functioning better and looking more intentional.
What usually comes up next is the ground surface. That cracked slab under the dining zone? If we're building the pergola anyway, the right time to address the surface is before the posts go in. Pouring a new concrete pad or laying pavers after the overhead is already standing costs more and limits what you can do with the layout.
That's the practical reason we coordinate overhead and surface work as one project. The sequencing alone saves time and rework. We lay out both zones, confirm the surface plan, and build from the ground up - literally. The homeowner ends up with a finished outdoor living space - a functional zone designed for seating, dining, or poolside use - instead of two half-finished areas handled months apart.
You Pick the Style - We Make It Work With What's Already There
Every backyard in Los Angeles starts with something already in it - a slab, a slope, a fence line, or a tree. None of that is a reason to scale back what you build.
We read the existing yard before we propose anything. If there's a gas line running under the patio zone, post placement adjusts. If the yard drops two feet from the house to the back fence, the pergola design accounts for that grade. If there's a wall or existing structure on one side, we can attach to it or work independently of it.
The style question - wood-look aluminum versus classic timber framing versus a more modern louvered panel system - comes after we understand the zone. Material choices have practical weight here. Aluminum pergolas require no seasonal sealing and won't split in LA's dry summers. A timber structure can be finished to match existing architecture if that matters. We walk through both before any decisions are made.
How We Plan the Overhead and the Ground Together
Coordinating the pergola and the surface saves time, rework, and layout mistakes.
What this looks like in practice:
- Zone mapping first.We confirm the exact footprint for each zone - dining, seating, pool deck - before anything is drawn up.
- Surface type matched to use.Concrete slabs work under fixed dining zones. Pavers handle irregular shapes and yard grades better. Decking suits elevated zones and poolside areas where drainage matters.
- Post placement confirmed before any ground work.Posts go into the slab or into footings beneath it - that decision is made at layout, not after the concrete is poured.
- Overhead structure sized to the zone.A shade structure needs to cover the functional area with clearance on each side. We size to fit the use, not to a default panel count.
- Materials selected for LA's climate.Powder-coated aluminum, treated lumber, and composite decking each have different performance profiles in dry heat. We explain the difference plainly.
From Layout to Finished Surface: What the Build Looks Like
The project runs in a clear sequence - ground prep first, then structure, then finish work.
Site Layout and Diagnostics
We walk the yard with you and mark the zones. We check for grade changes, existing utilities, drainage patterns, and any structures the pergola will attach to or sit beside. If the surface needs to be replaced or added, that scope is confirmed here before any work starts.
Surface and Foundation Work
Ground prep comes first. That means demo of existing concrete if needed, grading and compaction, footing excavation for the pergola posts, and then the slab, pavers, or deck framing. Post footings are set during this phase so everything ties together structurally.
Overhead Structure Installation
Once the surface is cured or framed, the pergola goes up. Posts anchor to the footings. Beams and rafters follow. If the design includes louvered panels, motorized louvers, or shade fabric, that's installed last. We do a full walkthrough before calling the project complete - overhead alignment, post plumb, surface finish, and drainage.
Backyard Shade Structures Across Los Angeles and the San Fernando Valley
We build across Greater Los Angeles - Valley communities, the Westside, and beyond. That includes Studio City, Van Nuys, North Hollywood, Woodland Hills, Chatsworth, Burbank, Glendale, and communities throughout the San Fernando Valley. We also serve West Hollywood, Beverly Hills, Culver City, Santa Monica, Pasadena, and Long Beach. If you're outside that list, call us - our service area is broad.
Ready to Map Out Your Shade Zone?
Tell us the zone, and we'll plan the structure and the surface together. Call Remodeling & More LA at +1 (769) 379-9653 or email info@remodelingmore.com. You can also reach us through the contact form on this site. We'll talk through the zones, the surface options, and what makes sense for your specific yard in Los Angeles.