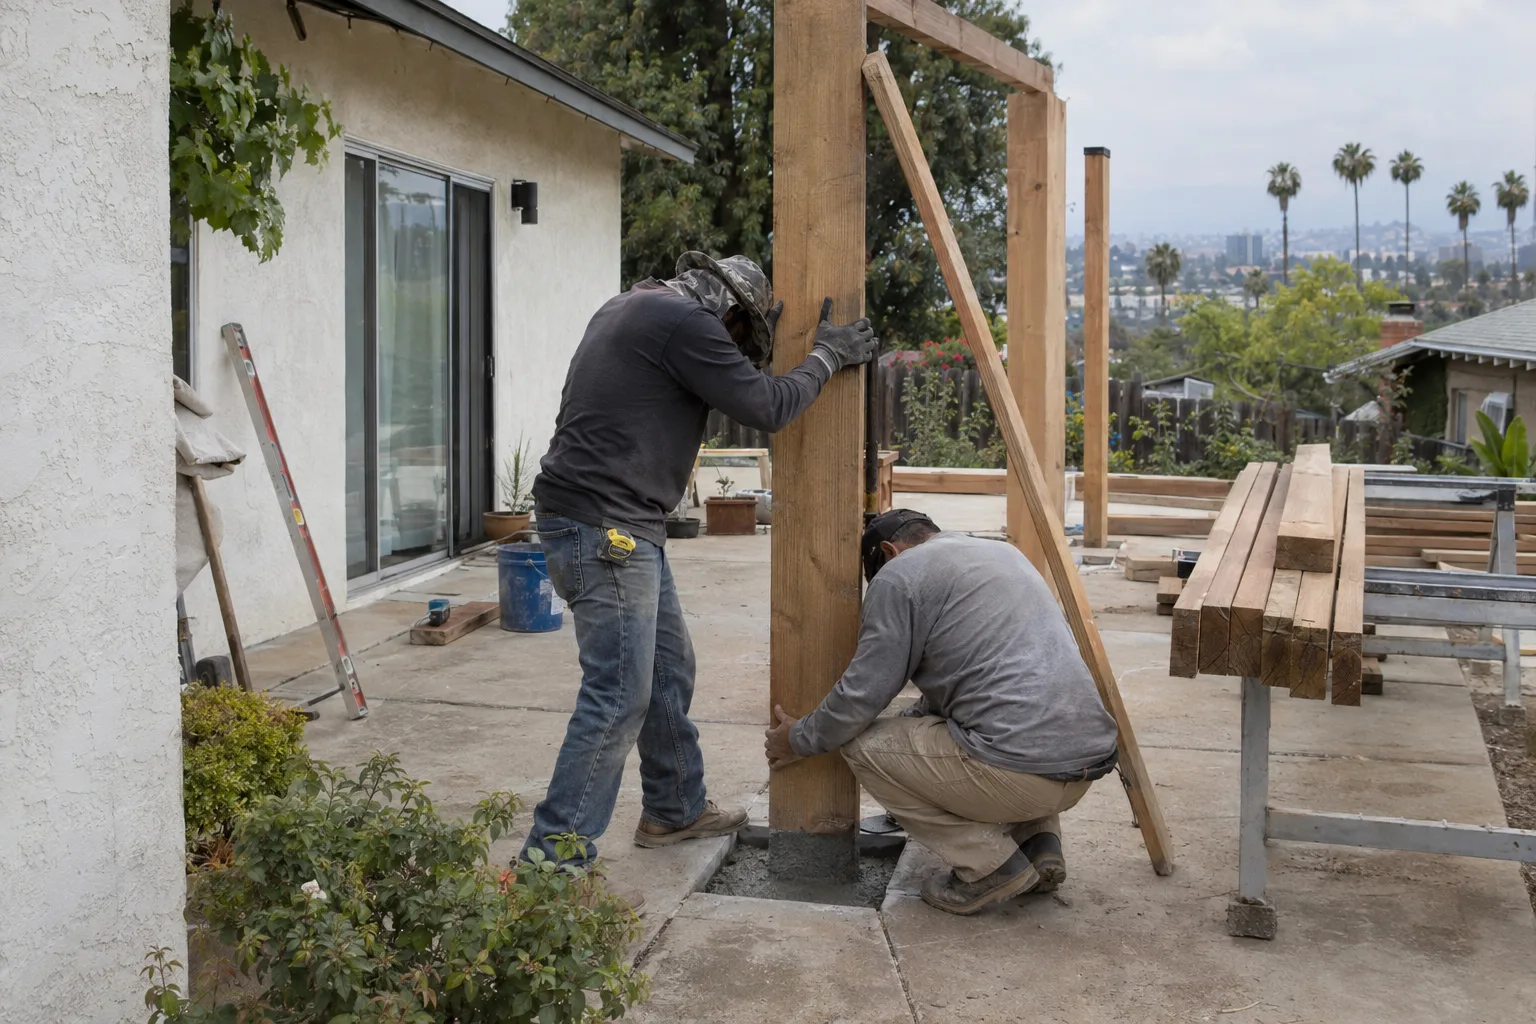
One crew handles footings, surface, and structure - no hand-offs, no gaps.
What a Pergola Actually Does for a Los Angeles Backyard
A pergola turns open yard into a place people actually want to spend time.
A pergola - a freestanding or attached overhead structure with open or louvered rafters used to define outdoor living areas - changes that dynamic completely. It gives the space edges. It makes the yard feel like an extension of the house rather than a gap between the walls and the fence.
That's the architectural outcome. And in Los Angeles, where the outdoor-to-indoor connection matters more than almost anywhere else, it's a meaningful one.
How Outdoor Living Works Differently Across the LA Basin
Los Angeles outdoor living isn't seasonal - it's year-round, and the build has to match that.
Here's what most homeowners don't realize about pergola installation in Los Angeles: the sun angle changes significantly from the coast to the Valley floor. In Santa Monica and Culver City, marine layer softens the afternoon hours. In Studio City, Burbank, and the eastern San Fernando Valley, summer temperatures push into triple digits and the overhead exposure is intense by mid-morning.
That difference matters for rafter spacing and orientation. A pergola designed for a Malibu yard - where airflow matters more than shade mass - is built differently than one in Pasadena or Alhambra, where direct overhead sun is the primary factor.
We work across all of these microclimates. That's a function of covering a service area that spans from the coast through the inland basin.
A Call We Often Get - and What the Yard Usually Looks Like
The most common starting point is a patio slab with nothing above it.
A call we often get starts with some version of the same setup. The homeowner has a back patio - maybe eight hundred square feet, maybe more - that they laid three or four years ago. They bought furniture. They set up the grill. Then the Santa Ana winds came through in October and blew a shade sail down for the third time.
The yard is functional. It just doesn't have a ceiling.
When we look at a site like that, a few things become clear quickly. First, is the existing slab sound enough to anchor footings, or does the concrete need a section poured fresh? Second, is this an attached pergola - meaning it ties into the home's exterior wall - or a freestanding structure on four independent posts? An attached vs. freestanding pergola carries different structural and permitting implications. Third, what goes beneath the posts? If the slab ends before the post locations, that changes the site prep scope.
These aren't complications. They're the actual questions a build involves. Walking the yard answers most of them within the first fifteen minutes. From there, the design process has real numbers to work with - dimensions, load points, surface conditions - rather than approximations.
The goal at that stage is simple: turn a patio that goes unused after noon into an outdoor living space - the functional extension of interior living areas into the yard - that works all day.
Why the Foundation Matters as Much as the Frame
Concrete footings set the whole pergola - get them right and everything above holds.
A pergola looks like a simple structure from the street. Four posts, a beam, a set of rafters. But the part that keeps it standing through years of Santa Ana wind events isn't the lumber or the hardware at the top. It's what's below grade.
Concrete footings - load-bearing poured concrete anchors set below grade that secure pergola posts - are sized based on post height, beam span, and local soil conditions. In parts of Los Angeles, especially hillside lots and areas with expansive clay soils, the footing depth and diameter matter considerably.
We don't treat footings as a pre-existing condition we work around. We set them as part of the build, with the post spacing and load requirements already calculated. The frame goes up after the footings cure. Not before.
From Footing Layout to Final Rafter - How We Build It
Every pergola we build starts at ground level and works upward in sequence.
Our approach is integrated from the first day on-site. The surface and the structure are part of the same scope.
- Site evaluation:We assess the existing ground surface - slab condition, paver field, or bare ground - and identify footing locations based on the final post layout
- Surface work:If new concrete or a paver surface is part of the project, that work happens before post setting so the ground plane is finished and stable
- Footing installation:Concrete footings are poured and allowed to reach full cure before any structural weight is placed on them
- Post setting and beam placement:Posts are set plumb, secured to the footings with appropriate hardware, and beams are placed in sequence
- Rafter installation:Rafters run the full designed span, with spacing and orientation aligned to the site's sun exposure and the homeowner's shade goals
- Material options:We work with pressure-treated lumber, cedar, and aluminum pergola systems - the right choice depends on the yard, the look, and how much ongoing maintenance the homeowner wants
Site Prep, Post Setting, and Structure in One Coordinated Build
Our crew handles every phase of a pergola project - no scheduling gaps between trades.
Site Read
We start with a full site assessment. What's on the ground now? Where do utilities run? Is the structure attaching to the house or standing free? An outdoor living space project with a pergola at its center has to account for drainage, finished surface level, and the load path from rafter to footing.
Build Sequence
Ground prep and concrete work happen first. If pavers are part of the project, the base is compacted and leveled before any unit is set. Footings go in according to the post layout. Once the surface is complete and footings are cured, post setting begins. The frame goes up in a sequence - posts, beams, rafters - with each stage checked before the next starts.
Walk-Through
When the structure is complete, we walk the site with the homeowner. We check post plumb, hardware points, rafter alignment, and surface integration. If anything needs adjustment before we leave, it gets handled on the same visit.
Pergola Installation Across Los Angeles, the Valley, and Beyond
We build pergolas throughout Greater Los Angeles - from the coast to the inland communities.
Remodeling & More LA operates out of Studio City and reaches pergola installation projects across a wide area. We serve West Hollywood, Beverly Hills, Santa Monica, Culver City, and the South Bay communities including Torrance, Manhattan Beach, Redondo Beach, and Hermosa Beach. In the San Fernando Valley, we cover Burbank, Glendale, Van Nuys, Woodland Hills, Chatsworth, and Calabasas. Eastside and foothill communities - Pasadena, Alhambra, Arcadia, and Monrovia - are all within our regular service footprint. Reach us at +1 (769) 379-9653 or info@remodelingmore.com.
Ready to See What Your Yard Could Hold
The right pergola starts with a real look at the space - not a template.
If you've been picturing something overhead in your backyard, the next step is a site visit. We'll look at the surface, talk through the structure, and give you a clear picture of what the build involves. Call us at +1 (769) 379-9653 or email info@remodelingmore.com to get started. For related outdoor projects, explore our patio design and installation, deck construction, and concrete installation pages.