What a Combined Master Suite Remodel Actually Covers
A master suite remodel covers two rooms - and every trade that connects them.
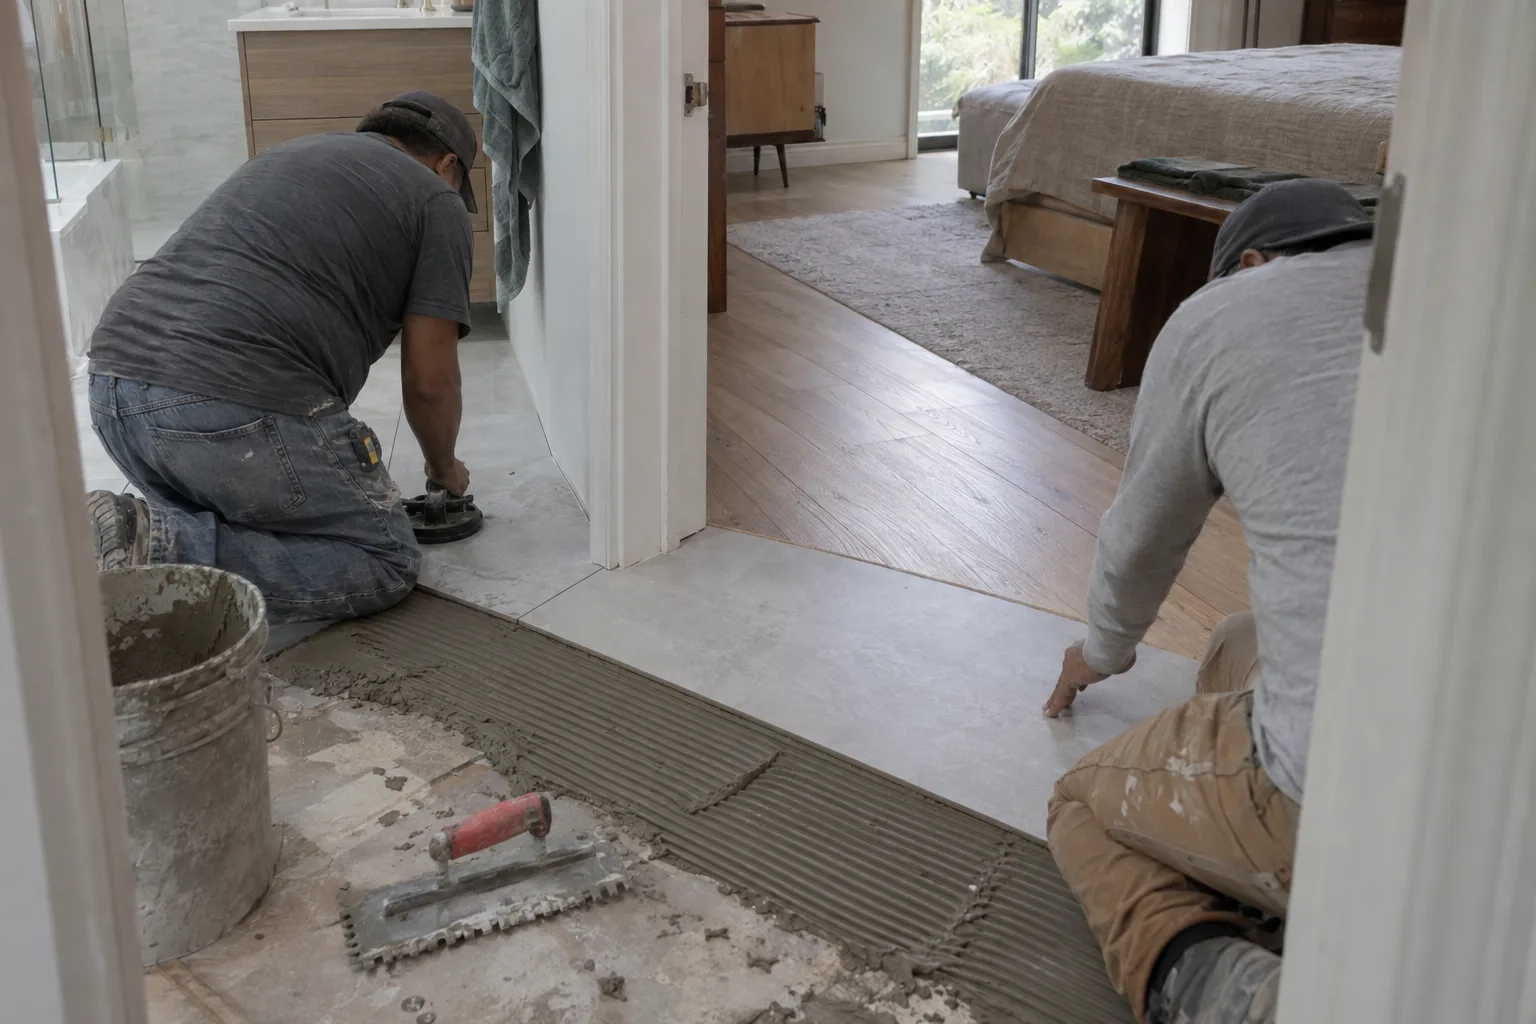
Most homeowners think of the bedroom and bathroom as separate projects. They are not. A primary suite remodel - meaning a combined bedroom and bathroom renovation scoped as one job - requires framing, drywall, flooring, moisture control, interior finishes, and paint to work in sequence across both spaces. Tile and flooring continuity, the design decision that unifies the visual flow between bedroom and bath, only works if both surfaces are planned and installed together.
The scope can include layout reconfiguration of the primary bathroom - shifting the vanity, expanding the shower, or relocating plumbing walls. It can extend into the bedroom side with updated flooring, fresh drywall, trim work, and a full paint finish. Walk-in closet integration is common, especially in homes where the bedroom wing is large enough to absorb an expanded closet alongside the bath.
What makes this project feel finished is coordination. Every material decision in one room informs what goes into the other.
Suite Renovations Across Woodland Hills, Calabasas, and the Valley
Los Angeles's older bedroom wings have the bones for a great suite - and the quirks that require real experience.
San Fernando Valley homes built between the 1970s and 1990s are often generous in square footage but awkward in layout. Homes in Woodland Hills, Calabasas, and neighboring communities frequently have master bathrooms that were retrofitted into the floor plan rather than designed as part of it. The result is circulation that feels tight, drywall that doesn't line up cleanly between rooms, and flooring that changes material mid-hallway for no obvious reason.
Remodeling & More LA dispatches from Studio City and works directly across these communities. We understand the typical construction of these homes - wood framing, original drywall thicknesses, and the moisture conditions that coastal-adjacent Los Angeles weather creates in bathroom wet zones. That context shapes how we plan every master suite remodel Los Angeles homeowners bring to us.
A Scope We Handle Often - From Mismatched Rooms to a Unified Suite
The most common call we get starts with the bathroom - and ends up covering both rooms.
A situation we handle regularly looks something like this: a homeowner in Woodland Hills calls about their master bathroom. They want the shower expanded and the vanity updated. When we walk the space, the conversation naturally moves into the bedroom - because the flooring material stops at the bathroom threshold, the paint colors don't coordinate, and the trim profile in the bedroom was never updated to match what was done in the rest of the house.
The bathroom scope was real. The project the homeowner actually wanted was a unified master suite.
What makes this scope manageable is doing the rough trades first. Framing and drywall changes in the bathroom wall don't disrupt a finished bedroom floor if the floor goes in after the drywall work is complete. Moisture barrier installation - the waterproofing layer applied in shower wet zones before tile goes down - has to happen before any adjacent flooring decision gets locked in. Getting that sequence right is what allows both rooms to finish cleanly.
We scope master suite and bathroom renovation projects together from day one. Both rooms get one plan, one timeline, and one standard for how finishes land. The result isn't two updated rooms sitting next to each other. It's a suite that reads as designed rather than assembled.
Every Trade This Project Needs, Handled In-House
Framing, drywall, flooring, moisture control, and paint - all in-house, no handoffs.
When a master suite remodel routes different scopes to different crews, the bathroom wet work and the bedroom finish work can land out of sequence or at inconsistent quality standards. Handoffs create gaps.
Remodeling & More LA runs an in-house team of 10+ that covers every trade this project requires. The same team that frames the new shower wall applies the moisture barrier, sets the tile, transitions to flooring in the bedroom, and completes the drywall and paint. No separate painting crew arriving after the fact with different surface prep standards. No flooring work done without reference to the bathroom plan.
One team. Both rooms. One result.
How We Coordinate Framing, Flooring, and Finishes Across Both Rooms
Quality on a suite remodel comes from sequencing - not just materials.
These are the standards we hold across every master suite and bathroom remodel Los Angeles project:
- Moisture barrier installationin all shower wet zones before any tile work begins - waterproofing applied to the substrate, not assumed from the tile itself
- Drywall and framingcompleted and inspected before any flooring is set in either room
- Tile and flooring continuityplanned from the start - material transitions are deliberate design decisions, not afterthoughts
- Interior finishespaint, trim, and surface treatments - applied at the same standard in both rooms using primed surfaces throughout
- Walk-in closet integrationscoped into the initial plan where relevant, not added as a change order mid-project
- Clean finish transitionsat every threshold, door frame, and material edge
The sequence is not negotiable. Wet trades come before finish trades. Always.
The Order of Work - From Rough Trades to Final Paint
Every master suite remodel follows a fixed trade sequence - here is exactly how ours works.
Diagnostics and Scope Confirmation
We begin by assessing both rooms together. That means reviewing the existing framing, checking the condition of drywall and subfloor in the bathroom wet zones, and confirming the layout decisions - where walls move, where plumbing is relocated, how the flooring transition between rooms will be handled. Nothing is assumed from a phone conversation.
Implementation
Demolition comes first, followed immediately by framing for any wall or layout changes. Moisture barrier installation follows for all wet zones - this is a non-negotiable step before tile. Drywall goes up across both rooms after rough trades are complete. Flooring installation runs in sequence from the bathroom outward, maintaining the continuity line into the bedroom. Trim and cabinetry follow. Paint and final surface finishes close the project.
Post-Work Walkthrough
Before we consider a suite project complete, we walk both rooms together with the homeowner. We check every threshold, every finish edge, every material transition. The goal is a suite that feels like it was always this way - not a renovation that looks like work happened.
Master Suite Remodeling Across Greater Los Angeles
We serve homeowners throughout Greater Los Angeles and the surrounding region.
Remodeling & More LA takes master suite remodel and master bathroom renovation projects across Los Angeles, West Hollywood, Beverly Hills, Culver City, Inglewood, Burbank, Glendale, Santa Monica, Malibu, Woodland Hills, Calabasas, Chatsworth, Van Nuys, Pasadena, Arcadia, Long Beach, Torrance, Manhattan Beach, Redondo Beach, Hermosa Beach, and communities throughout the San Fernando Valley and beyond.
Ready to Talk Through Your Suite Project
Your master suite remodel starts with a conversation - reach out and we'll take it from there.
Remodeling & More LA handles master suite and bathroom remodeling in Los Angeles as a single coordinated scope. Both rooms, every trade, one team. Call us at +1 (769) 379-9653 or email info@remodelingmore.com to talk through what you're planning. We're ready when you are.