What a Full Bathroom Remodel Actually Covers
A complete bathroom remodel goes well beyond new tile - it starts at the wall cavity.
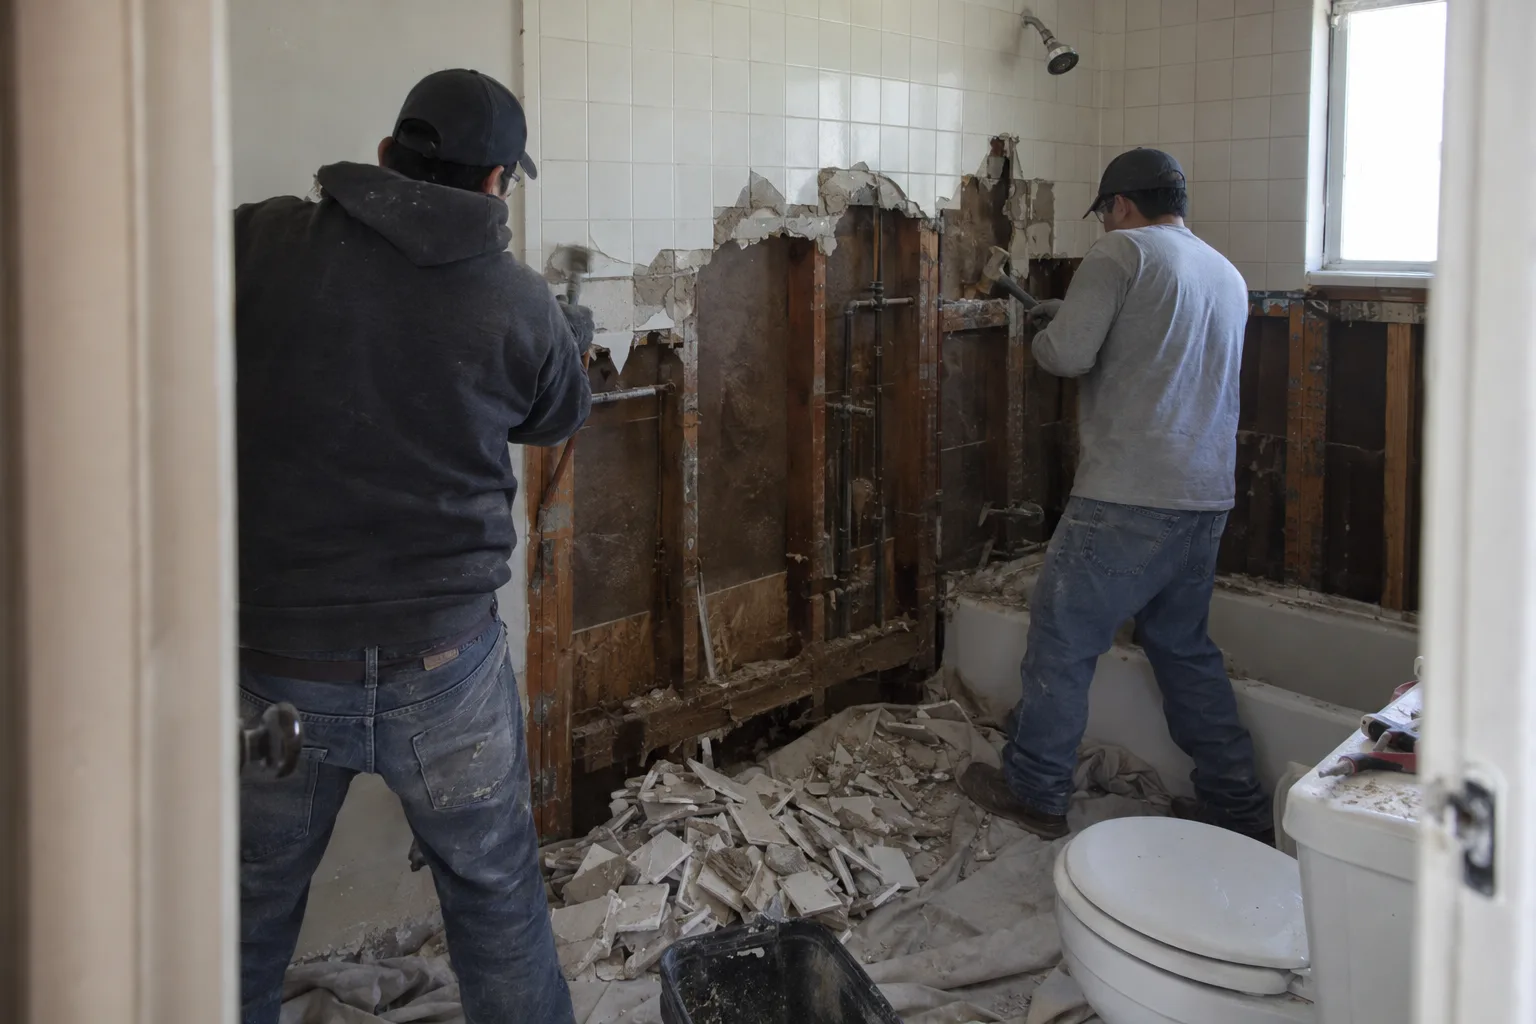
Most homeowners picture the finished product: clean grout lines, a new vanity, fresh paint. What they don't always see is everything that has to happen before that surface work begins. Demolition comes first - removing tile, old backer board, and fixtures down to the framing. Then comes the structural layer: moisture-resistant drywall and backer board, a bathroom waterproofing membrane (the barrier layer applied behind tile and around wet zones to block moisture penetration), and any framing corrections needed before walls close.
Floor installation, fixture rough-in (the plumbing positioning for sinks, toilets, and showers that determines layout before walls close), and tile installation all follow in a specific sequence. Interior finish work - the final layer including paint, trim, and hardware - brings the room together at the end.
That's a bathroom remodel. Every phase of it.
Bathroom Work We See Across Los Angeles Neighborhoods
Older Los Angeles homes have a specific set of bathroom conditions we know well.
Tile in mid-century Los Angeles construction was often set directly over greenboard drywall with no dedicated waterproofing membrane underneath. That was standard practice from the 1950s through the 1980s. In neighborhoods like Alhambra, Hawthorne, and Downey - where that era of residential construction is dense - those bathrooms have been cycling through steam and moisture for decades without a true barrier layer behind the walls.
We also work regularly in Culver City, Burbank, West LA, and across the San Fernando Valley. The housing stock shifts, but the core issues don't.
Los Angeles's dry climate keeps surface problems invisible longer than humid cities would. When you pull things apart, you find out what's been happening behind the tile. We find out too - and we handle it.
A Common Situation: Tile That Looks Fine Until the Wall Opens
The most common bathroom remodel discovery happens behind the tile, not on it.
A call we often get goes something like this: a homeowner in a 1960s house in Hawthorne wants to update the master bathroom. New tile, new vanity, maybe reconfigure the layout. The surface looks dated but structurally fine. Grout is intact. No visible cracks.
We open the wall.
Behind the tile, the greenboard has absorbed moisture for years. No membrane. No waterproofing layer. The backer board is soft in sections near the shower surround. Nothing catastrophic - but none of it can stay. We remove what needs to come out, reframe where necessary, and start fresh with the right substrate before anything else goes in.
This situation - good-looking tile over a compromised wall cavity - is not unusual in Los Angeles homes of that era. It doesn't change the scope of the remodel dramatically, but it does change what gets done in the first few days. Bathroom floor plan reconfiguration (changing the layout of a bathroom to improve function, space, or accessibility) sometimes comes out of these discoveries too. Once the walls are open, a homeowner often decides to shift a fixture, widen a shower, or adjust something they'd been tolerating for years.
Because we handle demolition, framing, drywall, and moisture control with the same crew, we can respond to what we find without stopping to bring in another trade. The work keeps moving.
Every Phase Is Handled by the Same In-House Crew
One company doing every phase means no gap between what one trade finishes and the next begins.
Accountability stays clear when one crew does the work start to finish. The team that removes your old tile is the same team that waterproofs the wall cavity and installs your new floor. That matters more than it sounds.
When trades hand off to each other, small decisions can fall through the gap. Which team is responsible for the condition of the substrate? Who confirms the rough-in position before the backer board goes up? With an in-house crew, those questions have a clear answer every time.
Remodeling & More LA handles demolition, framing, drywall and moisture-resistant backer board installation, waterproofing, floor installation, interior painting, and fixture installation all under one roof. No handoffs. No divided accountability.
How We Approach a Bathroom Remodel, Start to Finish
Our standards are the same whether the bathroom is 45 square feet or a full master suite.
Every bathroom remodel we take on follows the same material and sequencing standards:
- Substrate first.Drywall and moisture-resistant backer board - the substrate materials used in bathroom walls before tile is applied - are installed before any tile work begins.
- Waterproofing before tile.The bathroom waterproofing membrane goes on before tile installation starts. Every time.
- Correct fixture rough-in positioning.We confirm fixture rough-in locations before walls close. Repositioning a drain after the floor is tiled is expensive. We prevent it.
- Ventilation.Ventilation and exhaust systems - bathroom airflow that reduces humidity buildup and surface moisture - are part of our scope where applicable.
- Interior finish work last.Paint, trim, and hardware go in after everything else is done and inspected.
Three coats of paint on bathroom walls where moisture is a factor. Not two.
Waterproofing, Framing, and Finishes - in the Right Order
Sequence matters in a bathroom remodel more than almost any other room in the house.
Diagnostics and Demo
We start by assessing what's behind the existing surfaces. Tile comes off. Backer board comes out. We check framing for moisture intrusion and structural issues before any new material goes in. What we find shapes what comes next.
Implementation
Framing corrections happen first if needed. Then drywall and moisture-resistant backer board are installed and waterproofed. Tile installation follows - walls before floors, typically. Fixture rough-in is confirmed at the right stage. Floor installation goes in after wet zones are fully set.
This is also when bathroom floor plan reconfiguration gets executed, if the homeowner has chosen to adjust the layout.
Post-Work Inspection and Interior Finish
Once the structural and wet work is complete, interior finish work begins. Paint goes on walls and ceilings. Trim, hardware, and fixtures are installed. We do a final walkthrough to confirm grout lines, caulking, fixture alignment, and overall finish quality before we consider the project complete.
Los Angeles Neighborhoods We Remodel Bathrooms In
We work across the full stretch of greater Los Angeles - from the Valley to the South Bay.
Remodeling & More LA serves bathroom remodel projects throughout Los Angeles, West Hollywood, Beverly Hills, Culver City, Inglewood, Burbank, Glendale, Santa Monica, Hawthorne, El Monte, Pasadena, Alhambra, Compton, Long Beach, Torrance, Carson, Whittier, Downey, Van Nuys, and the broader San Fernando Valley - along with communities across the South Bay, the San Gabriel Valley, and beyond.
Ready to Move Forward? Here's How to Get Started
Starting a bathroom remodel with us is straightforward - one call or email gets the process going.
Call us at +1 (769) 379-9653 or email info@remodelingmore.com to describe your bathroom project. We'll talk through what you're working with, the scope of work you have in mind, and how to move forward.