What a Buildable Kitchen Design Actually Means
A custom kitchen design is only useful if someone can actually build it.
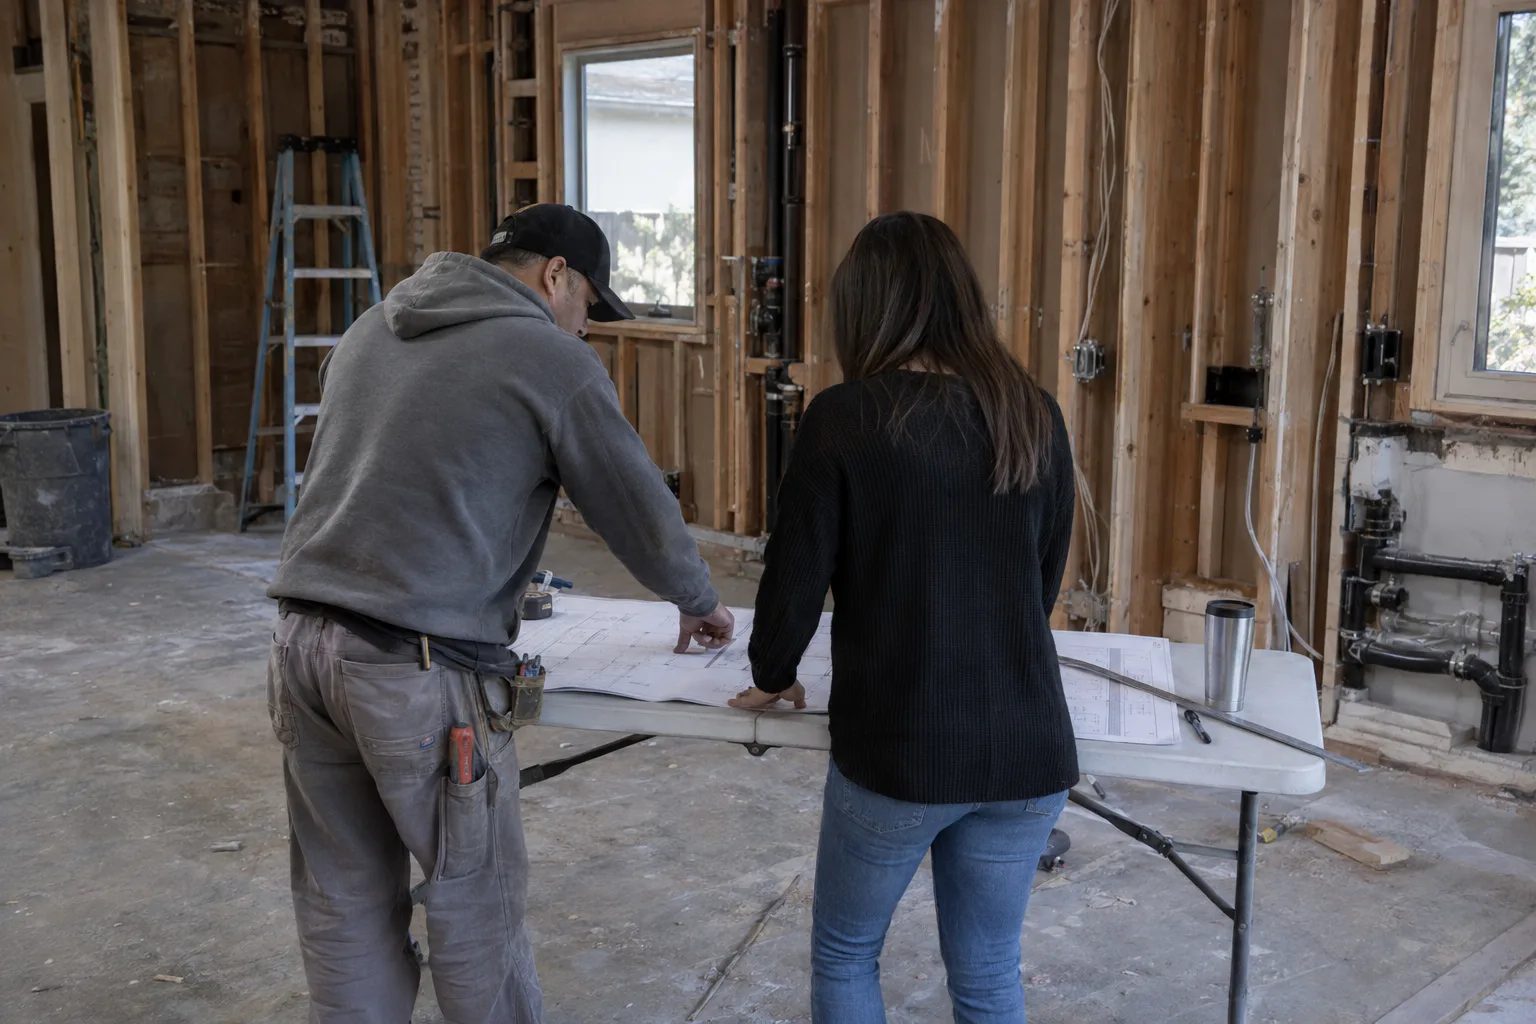
Kitchen design and kitchen construction are the same project. They should be treated that way from day one. At Remodeling & More LA, your layout is planned alongside the people who will frame the walls, rough in the plumbing, and set the cabinets. That means the design you approve is a design the crew can execute - without field changes, last-minute adjustments, or layouts that shrink once construction starts.
Kitchen layout planning - the process of mapping traffic flow, workspace zones, and appliance positioning before a single wall opens - happens before anything is finalized. Material choices get made with procurement and lead times in mind. Cabinet runs are measured against actual wall lengths. What you see on paper reflects what will exist in your home.
That's what a buildable custom kitchen design looks like. It's the difference between a beautiful rendering and a finished room you'll actually cook in.
How Open-Plan Living in Los Angeles Shapes Kitchen Requirements
Open-plan kitchens in LA have to perform from every angle, all day.
Here's what most homeowners don't realize about open-plan living in Los Angeles: the kitchen isn't just a workspace anymore. In newer construction across neighborhoods like Culver City, West LA, and parts of the San Fernando Valley, the kitchen sits at the center of the main living space. It faces the dining area. It faces the living room. Guests see it from the front door.
That changes the design conversation completely. Open-plan living - a home layout where the kitchen shares visual and physical space with dining and living areas - requires the kitchen to function efficiently as a workspace while looking intentional from every direction.
Los Angeles also deals with something most cities don't: year-round indoor-outdoor flow. Kitchens in Santa Monica or Pasadena frequently connect to covered patios or sliders. That affects ventilation, natural light, and how the work triangle - the relationship between sink, stove, and refrigerator that determines how efficiently a kitchen functions - gets positioned. We factor all of that into the layout before any material gets ordered.
A Call We Often Get: When the Layout Doesn't Match the Site
The most common design problem we see isn't about taste - it's about fit.
A call we often get goes something like this: a homeowner in Los Angeles has a kitchen design they love. They found it online, or a designer drafted it, and it looks exactly right. Then construction starts - and the layout doesn't match the site.
The island clearance - the minimum walkable distance required around a kitchen island, governed by local building standards - is two inches short on one side. The cabinet run along the window wall is eighteen inches longer than the actual wall allows. The plumbing rough-in is on the wrong side of the room for the intended sink position.
None of these are catastrophic. But each one means a decision has to be made in the field, under time pressure, without the full design picture in front of anyone. The island shrinks. A cabinet gets cut. The countertop layout shifts. The finished kitchen is close to what was planned - but not quite.
We've built our process specifically to prevent that sequence. When the design team and the build crew are working from the same set of measurements and the same construction documentation - the drawings and plans that translate a kitchen design into buildable instructions - those field decisions rarely happen. Material specification - the selection of countertop, cabinet, flooring, and finish materials at the design stage, before procurement - is locked in while everything still fits. Structural constraints, electrical load, and plumbing positions are part of the conversation from the start.
The client makes one set of decisions. The crew builds from one set of plans. The kitchen that gets built matches the kitchen that was designed.
You Make Each Decision Once - With the Full Picture in Front of You
Good kitchen design means you're never asked to decide twice on the same thing.
One question we hear often is: What if I change my mind partway through? Fair question. Design projects involve a lot of choices, and not all of them feel settled on day one.
Here's how we handle it. Every decision gets documented before it moves to the next phase. Cabinet selection, countertop material, appliance cutout dimensions, lighting positions - each one is confirmed in writing before procurement or framing begins. If something shifts early in the process, it shifts on paper. That's a conversation. When it shifts after the crew is on-site, that's a cost.
Our job is to get every decision made at the right time, with the right information. That's what design integrated with construction planning actually protects - your time, your budget, and the coherence of the finished space.
From First Sketch to Final Specification: How We Work Through the Design
Every custom kitchen design moves through the same structured sequence.
Site measurement comes first. Actual wall lengths, ceiling heights, window positions, plumbing stub locations, and electrical panel capacity are recorded before any layout is drafted.
Layout planning follows. Traffic flow, work triangle positioning, island sizing, and storage needs are mapped against what the site allows - not against an idealized floor plan.
Material specification happens during design, not after. Countertop material, cabinet style and configuration, flooring, and hardware are selected while the layout is still adjustable.
Construction documentation closes the process. The final design is translated into build-ready drawings that the crew works from directly.
No design gets approved without being checked against the structural and plumbing realities of the space. That's the standard on every custom kitchen project we take in Los Angeles.
Where Construction Planning Enters the Design Conversation
Design and construction talk to each other at every stage - not just at handoff.
Reading the Site Before the Layout Starts
Before the layout is drafted, the site gets read. That means pulling exact measurements, identifying load-bearing walls, locating existing plumbing and gas lines, and noting electrical panel capacity. In older Los Angeles homes - especially 1950s and 1960s construction common in neighborhoods like Glendale, Burbank, and parts of the San Fernando Valley - electrical panels often need evaluation before a modern kitchen appliance load can be confirmed. We catch that at the start, not after permits are pulled.
Building the Design in Phases
The design is built in phases. Layout is confirmed before material procurement begins. Cabinet orders are placed against confirmed wall dimensions. Countertop fabrication is scheduled after cabinet installation, so the template reflects the real space - not the plan. Plumbing and electrical rough-in happens in coordination with cabinet placement, so nothing conflicts.
Closing the Project Against the Original Design
Once the kitchen is complete, the finished space is checked against the original design documentation. Cabinet alignment, countertop overhangs, appliance fit, and finish details are reviewed before the project closes. The goal is a kitchen that matches what was designed - not a close approximation.
Custom Kitchen Design Across Greater Los Angeles
Remodeling & More LA serves custom kitchen projects throughout the Greater LA area.
We're based in Studio City and reach projects across Los Angeles via the 101, 405, and 10 corridors. Service areas include West Hollywood, Beverly Hills, Culver City, Santa Monica, Pasadena, Burbank, Glendale, Long Beach, Torrance, Manhattan Beach, Irvine, Costa Mesa, and communities across the San Fernando Valley - all served by our in-house crew.
Ready to Start With the Layout?
A custom kitchen starts with accurate measurements and an honest conversation about what the site allows.
Call Remodeling & More LA at +1 (769) 379-9653 or email info@remodelingmore.com to start the process. We'll review your space, talk through your layout goals, and begin building a design that can actually be built. You can also explore related services at Kitchen Remodeling, Custom Kitchen Remodeling, and Interior Remodeling.