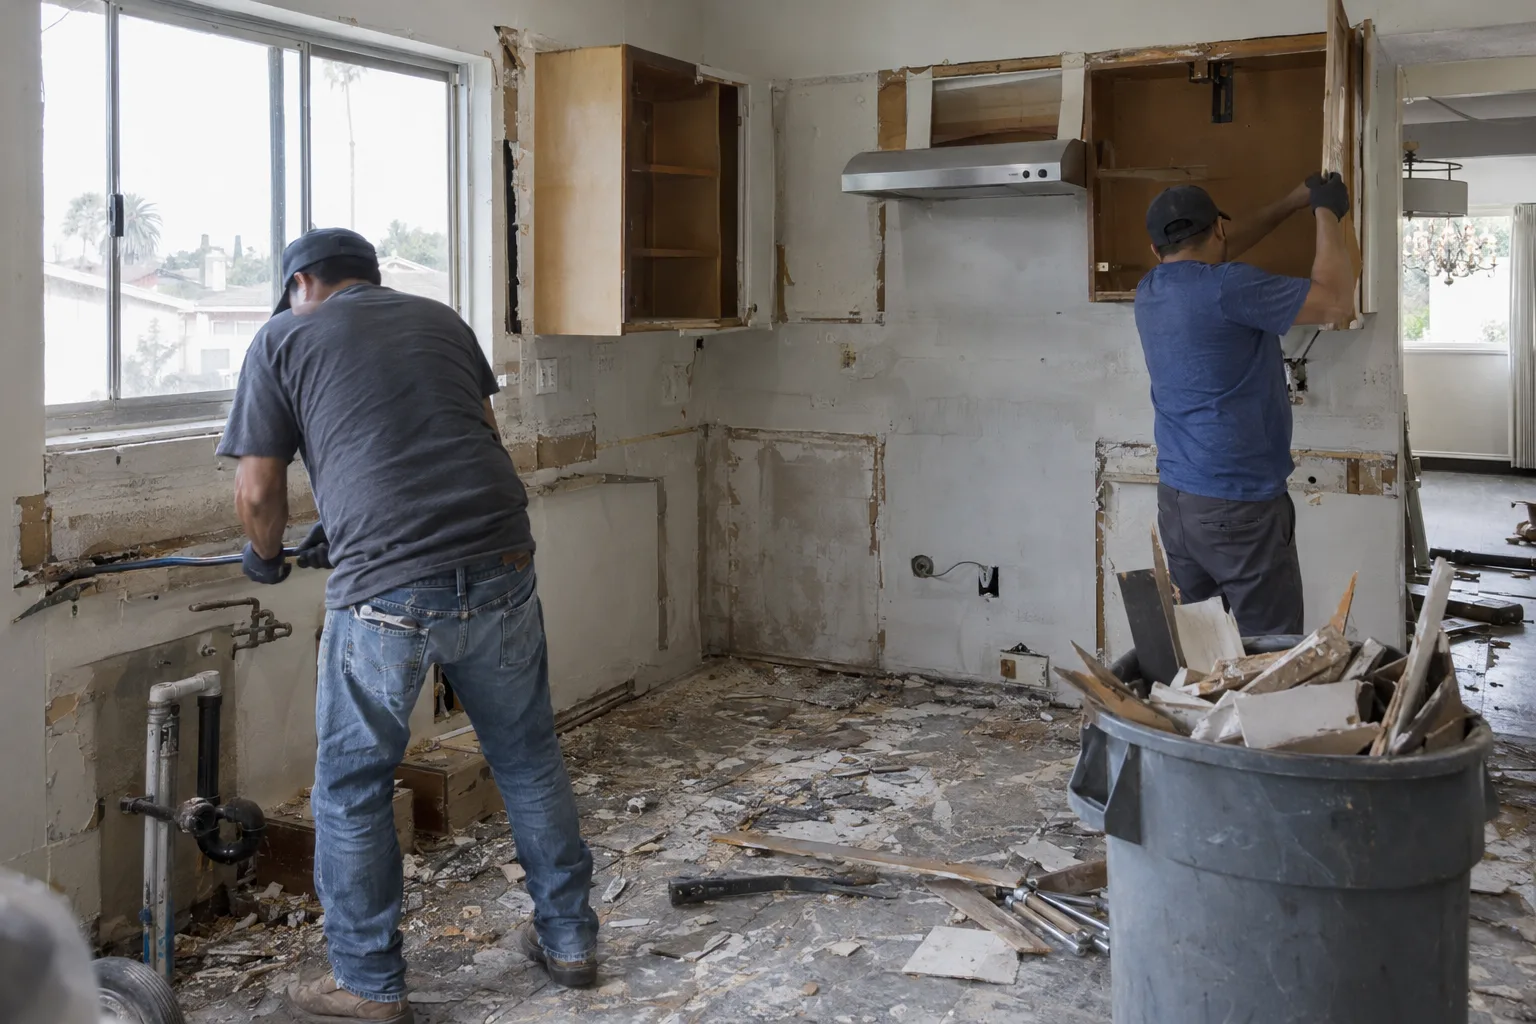
One crew handles every stage - from demo to final coat.
What a Full Kitchen Remodel in Los Angeles Actually Includes
A kitchen remodel in Los Angeles covers more than cabinets and countertops.
Some Los Angeles homeowners want the whole thing. Walls moved. New cabinetry from floor to ceiling. Custom countertop installation - fitting the work surfaces where food prep actually happens - paired with fresh tile and a layout that finally makes sense. Others want targeted changes: better storage, refinished surfaces, a new floor.
Either way, the job starts by looking at what's there. Then a plan takes shape around how the kitchen actually gets used - not just how it looks in a photo.
How LA Homes Shape Every Kitchen We Build
The home's age and neighborhood tell us exactly what to expect before we open a wall.
Los Angeles kitchens span nearly a century of different construction eras - and each era brings its own layout logic, quirk, and challenge.
Craftsman homes in Pasadena and Eagle Rock often have kitchens tucked toward the back, separated from living areas by walls that weren't load-bearing then but carry different implications today. Mid-century layouts in Culver City tend to be efficient but tight - designed for one cook, not a family. Beach-adjacent properties in Redondo Beach and Manhattan Beach deal with salt air and humidity that affects cabinetry choices over time.
In the San Fernando Valley, the homes range wide. A 1950s ranch in Van Nuys has a completely different structural situation than a 1980s build in Woodland Hills. We adapt to what's actually there - not a generic kitchen template.
A Call We Often Get: "The Layout Just Doesn't Work Anymore"
The most common kitchen remodeling request in Los Angeles isn't about style - it's about flow.
A call we often get starts like this: the kitchen worked fine for years, but something shifted. Maybe a family grew. Maybe the home changed hands and the layout never made sense for the new owners. Maybe the kitchen was always cramped - it's just finally at the breaking point.
What we typically hear: counter space runs out fast. There's nowhere to put anything while cooking. The island the homeowner always wanted doesn't fit under the current layout. The lighting makes everything look smaller. Cabinet doors that won't close right are a daily friction point.
When we look at the space, we're checking kitchen layout - the physical arrangement of cabinets, appliances, and work surfaces - against how the homeowner actually moves through the room. Where do you prep food? Where does everyone gather? Where does the clutter land every single evening?
That assessment drives the design. In Los Angeles homes, the common ask is to open the kitchen toward a living or dining area - which often means evaluating a wall for removal. That's where framing knowledge matters. Knowing whether a wall can come down, and what needs to happen structurally when it does, is work that belongs in the same hands as the rest of the remodel.
Cabinetry - the built-in storage structures that define a kitchen's look and function - gets planned around real storage needs, not catalog defaults. And the floor gets chosen for the actual traffic pattern in that house.
The goal isn't a showroom kitchen. It's a kitchen that feels right on a Tuesday morning.
You Will Know What Is Happening at Every Stage
Clear communication is how the project stays on track.
Kitchen remodels mean noise, dust, and time without a functional cooking space. That's a real disruption, and homeowners deserve to know exactly what's coming before it arrives.
Remodeling & More LA handles every stage with in-house crews. No handoffs between separate subcontractors. That means one point of contact throughout the project - from demo day through drywall finishing (taping, mudding, and smoothing walls before paint or tile) to the final coat of interior painting.
You'll know what's scheduled before it happens. You'll know what comes next. The project moves in a clear sequence, and that sequence holds because one team owns it start to finish.
From Demo Day to Final Coat: How the Work Gets Done
Every material choice and method here reflects what we actually use in Los Angeles kitchens.
Our process holds to consistent standards regardless of project size:
- Demolition done clean.Debris gets managed as work progresses. The rest of your home stays livable.
- Framing checked and corrected.Any structural adjustment is built right before other work starts on top of it.
- Drywall finished to a smooth substrate.Paint and tile require a proper base - we don't skip drywall finishing steps.
- Flooring installed for the actual room.Floor installation - laying tile, hardwood, LVP, or other finished flooring - gets chosen to match the kitchen's use pattern and the home's existing aesthetic.
- Cabinetry set level and aligned.Gaps, uneven reveals, and doors that won't hang right are quality failures, not acceptable outcomes.
- Interior painting finished with primer and two coats minimum.Walls and trim get the full sequence.
- Permit-ready construction where required.Permit-ready construction means building to code and coordinating necessary inspections for structural or electrical changes. If your remodel involves moving walls or relocating fixtures, that process gets handled.
The Details That Make a Kitchen Feel Finished, Not Just Fixed
The finish stage is where a remodel becomes something you're proud of every day.
Before Work Begins
Before any demo begins, the crew walks the kitchen with the homeowner. We look at the existing layout, check wall conditions, note ceiling height, and identify anything structural that will affect the plan. In older Los Angeles homes, this step often surfaces surprises - outdated materials behind walls, unexpected framing conditions, prior work that wasn't done to code. Finding it before demo is far better than finding it after.
During the Build
Demo comes first. Then framing adjustments if walls are moving. Drywall follows - hung, taped, mudded, and sanded to a surface ready for paint or tile. Flooring goes in once the substrate is right. Cabinetry gets set, leveled, and secured. Countertop installation comes after cabinetry is confirmed plumb and square. Interior painting is the last major step - primer first, then finish coats on walls, ceilings, and trim.
At Completion
When the work is done, we walk the finished kitchen with the homeowner. Cabinet doors get checked for alignment. Drawers get tested. Tile grout lines get inspected. Paint edges and transitions get reviewed. This walkthrough isn't a formality - it's the point where any remaining detail gets addressed before the job is closed.
Kitchen Remodeling Across Los Angeles - From Pasadena to Redondo Beach
Remodeling & More LA serves kitchen remodel clients across the Greater Los Angeles Area.
We work across a wide service area - from Pasadena and Glendale in the east, through Culver City, West Hollywood, and Beverly Hills, down to Redondo Beach, Manhattan Beach, and Long Beach along the coast. We also serve clients throughout the San Fernando Valley, including Burbank, Van Nuys, and Woodland Hills. If you're in Los Angeles or the surrounding area, reach out and we'll confirm coverage for your neighborhood.
Ready to Change the Way Your Kitchen Feels Every Day?
The right kitchen remodel starts with a conversation about what you actually need.
Call Remodeling & More LA at (769) 379-9653 or email info@remodelingmore.com. Describe what's not working in your current kitchen and what you're hoping to change. We'll walk you through what a kitchen renovation in Los Angeles involves for a home like yours.