Serving Downey, Glendale, Burbank, and across Greater Los Angeles
What a Room Addition Actually Involves - and What to Expect at Each Stage
A room addition is a permanently attached living space built directly onto your home's existing structure.
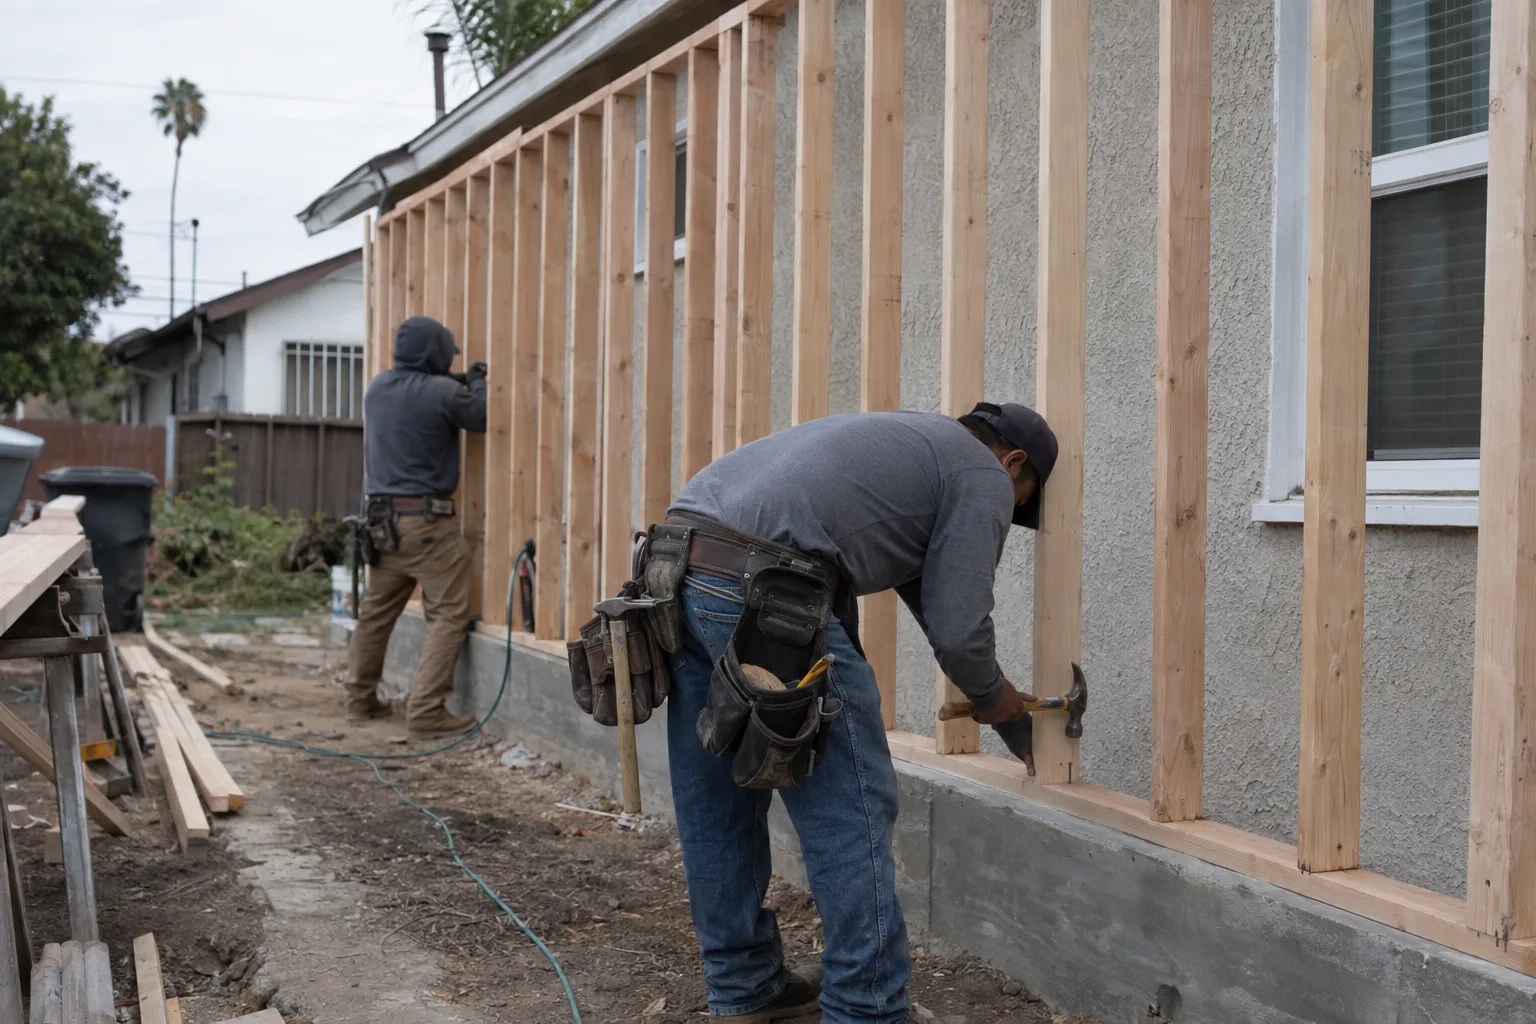
The work spans multiple trades. Framing goes up first. Then rough electrical and plumbing follow, depending on the room type. Drywall comes next, then flooring, interior finishing, and paint. Window and door installation wraps it together.
Every phase connects to the one before it. That's why single-crew accountability matters from day one.
How LA Homes Shape the Way We Build Additions
Los Angeles housing stock creates specific challenges that affect how every addition gets planned.
Most homes in Glendale, Downey, Burbank, and surrounding communities were built between the 1940s and 1970s. The framing methods, roofline angles, and exterior materials from that era don't always match today's standard lumber dimensions off the shelf.
What many homeowners don't realize about older LA construction: the walls in those homes often aren't true to modern measurements. A room addition that butts up against a 1958 exterior wall may need custom framing adjustments before anything else can proceed.
Zoning setbacks - the required distance a structure must maintain from property lines under LA municipal code - also vary by neighborhood and lot configuration. We check those before design begins, not after.
Los Angeles also sits in a seismic zone. Any new addition requires framing that meets current shear wall standards. That's not optional, and it's built into how we work from the start.
A Call We Often Get: One House, Not Enough Rooms
The most common situation we see is a home that functioned fine for years - until life changed.
A call we often get goes something like this: a homeowner in the Whittier or Van Nuys area has a three-bedroom house. One bedroom became a home office when remote work started. A parent moved in and took the third bedroom. Now two adults share a space designed for one, and every common area has been pressed into service as something it was never meant to be.
The question isn't whether to add space. The question is where and how.
We start by looking at the lot. How much room exists between the current structure and the property line? What does the existing roofline look like - can it extend naturally over a new addition, or does a new roof section need to be engineered? Is there a load-bearing wall - a wall that carries structural weight from above and requires engineering review before modification - at the proposed connection point?
Those answers shape everything: the size of the addition, the permit application, and the construction sequence. A bedroom addition in Los Angeles often qualifies as a relatively straightforward permit pull. A home office addition with a bathroom, or a family room that opens to a new exterior wall, requires more detailed drawings and a longer review window.
We've worked through both. The process is the same: plan first, build second, finish correctly.
Every Trade Handled In-House, Start to Final Coat
One crew handles every phase of your room addition - nothing is handed off.
A room addition touches multiple trades. Framing - the structural skeleton of walls, ceilings, and openings built before any finish work begins - is the foundation of everything that follows. Then drywall goes up. Then flooring gets laid. Then windows and doors get set. Then paint.
Remodeling & More LA handles all of it with the same in-house crew. Every trade stays on the same team from start to finish, with no gaps in accountability between phases.
With 10 or more crew members across all active trades, we don't need to pause your project while waiting on outside scheduling. That matters in Los Angeles, where permit timelines are already built into the calendar. The build phase itself shouldn't add delays on top of that.
How We Match New Construction to Your Existing Structure
The addition should look like it always belonged - not like it was built later.
Interior finishing - the final-stage work including drywall, flooring, paint, and trim that makes a framed space livable - is where this consistency gets made or lost. We select materials, profiles, and textures that align with what's already in your home.
Here's how we approach it:
- Roofline matching:We extend or transition the existing pitch rather than introducing a conflicting angle
- Exterior siding alignment:New siding is matched to existing material and texture as closely as possible
- Interior flooring continuity:We carry flooring choices from adjacent rooms into the new space where feasible
- Trim and door profiles:New interior trim is sourced to match existing profiles, so transitions don't announce themselves
- Paint:Interior finishing includes priming new drywall properly before color is applied - skipping that step shows through the finish coat within months
Three coats. Not two.
From Permit Approval to Move-In Ready - Our Build Sequence
Your room addition follows a clear, phase-by-phase sequence from permit to livable space.
Site Review and Planning
We begin with a site review. We look at your current home footprint, the lot dimensions, and the connection point for the new addition. A building permit - city-issued authorization required before structural construction begins in Los Angeles - is filed based on finalized drawings. We prepare the documentation needed for the permit application and coordinate that submission.
Build Phase
Once permit approval is in hand, the crew begins foundation work at the addition's connection point. Framing follows. Rough-in work for any required mechanical systems is completed before walls close. Drywall installation, window and door installation, flooring, and interior finishing are completed in sequence.
Post-Build Walk
Before we consider a project complete, we walk the space with you. We check that the new space connects properly to the existing home - visually, structurally, and functionally. Punch list items are handled before we close out the project.
Room Additions Across Greater Los Angeles
We build room additions throughout the Greater Los Angeles area.
Our crews serve Los Angeles, Burbank, Glendale, Downey, Whittier, Van Nuys, Pasadena, Long Beach, Santa Monica, Culver City, Inglewood, Torrance, and many surrounding communities. From the San Fernando Valley to the South Bay, we know the housing stock and the local permit environment.
Ready to Add the Space Your Household Needs?
Adding a room starts with a plan - and that starts with a conversation.
Call Remodeling & More LA at +17693799653 or email info@remodelingmore.com. Tell us what you need, where your home is located, and what the space will be used for. We'll walk you through the full scope of what a room addition in Los Angeles actually involves.