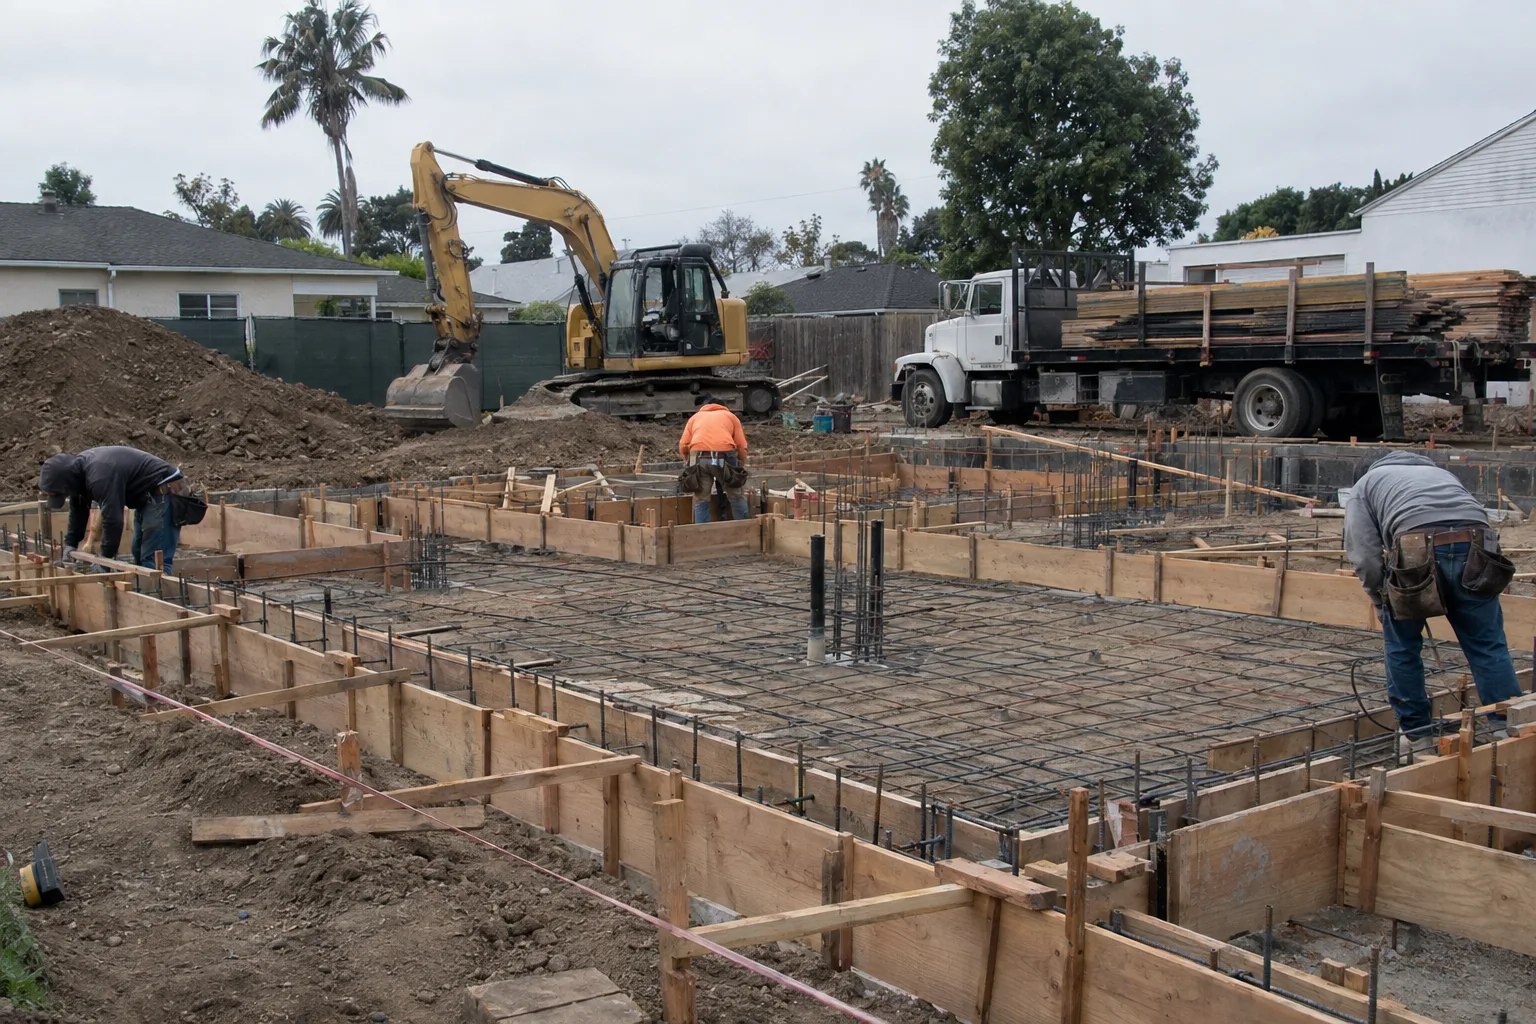
One crew handles excavation, foundation, and framing - start to structural shell.
What House Foundation Construction Actually Involves in Los Angeles
House foundation construction means building the structural base that every wall, floor, and roof load transfers through.
In Los Angeles, add one more layer: seismic zone compliance. Every residential foundation built here must meet California Building Code requirements for a seismic zone - a classification that governs how deep footings go, how much rebar is required, and how the stem wall (the vertical concrete element connecting footing to structure) ties into the above-grade frame.
This isn't optional engineering. It's what separates a foundation that lasts from one that moves.
Why Los Angeles Soil Conditions Shape Every Foundation Decision
Los Angeles soil isn't uniform - and that fact changes how every foundation gets designed and poured.
Hillside properties in neighborhoods like the Hollywood Hills or Silver Lake often sit on expansive clay. That's clay that swells when rain hits it and shrinks when it dries out - a cycle that exerts significant lateral pressure on any foundation not engineered for it.
Flatland lots, particularly in older areas of the San Fernando Valley or near the LA River corridor, sometimes sit on loosely compacted fill. Fill that wasn't placed or tested to modern compaction standards can shift under load.
Here's what most homeowners don't realize about Los Angeles foundation work: the same neighborhood can have dramatically different soil behavior from one lot to the next. Elevation changes, proximity to hillside cuts, and the age of prior grading all factor in.
Remodeling & More LA dispatches crews from Studio City, near the 101 and 134 interchange. That puts the team within direct reach of the San Fernando Valley, Burbank, Glendale, Pasadena, and central Los Angeles - across the widest range of those soil conditions.
A Call We Often Get: "Can We Build on This?"
The most common foundation question we hear is about an existing site - not a new one.
A homeowner in the Valley has an approved ADU plan. The backyard grade looks flat. The permit is moving forward. Then a structural review comes back flagging the lot as potential fill material with no compaction record.
This is a situation we navigate regularly. The site needs to be evaluated before any formwork is set.
What that process looks like in practice: we assess the grade, identify any visible soil inconsistencies, and establish a compaction baseline. Loose or unverified fill gets addressed before the pour - not after. Rebar layout and footing depth are adjusted to match what the site actually requires, not just what a generic plan calls for.
That sequence matters for a specific Los Angeles reason. Los Angeles County and City inspectors review foundation work as a separate inspection phase. The footing trench, rebar layout, and form placement all have to pass before concrete is poured. Getting to that inspection clean - no corrections, no re-digs - means the excavation and compaction were done right the first time.
Once the foundation is approved and poured, our team is already scoped for the framing phase above it. That connection between below-grade and above-grade work stays within one crew. No project hand-off. No waiting for a separate contractor to pick up where the foundation ends.
For homeowners building an ADU, a room addition, or a full custom build, the foundation is where that sequence starts. Getting it right at this stage keeps everything above it on track.
How We Keep Foundation Work on Schedule and on Spec
Foundation timelines depend on inspection sequencing - and we build that reality into the project from day one.
LA inspections don't always move on your preferred schedule. A footing inspection might be called on a Tuesday and land on Thursday. If the crew isn't ready - rebar not tied, forms not set, access not cleared - that slot gets missed.
We coordinate permit submittals and inspection calls as part of the foundation phase. Our crews are staged to be inspection-ready before the call goes in. That's not a promise about timing - inspection scheduling is a city function we don't control. But it is a commitment to how we prepare.
Every foundation pour also accounts for concrete cure time. Stripping forms too early, or loading the slab before it reaches design strength, affects structural performance. We follow cure schedules. Framing doesn't start until the foundation is ready to carry it.
From Site Excavation to Finished Pour: Our Foundation Sequence
Every foundation we pour follows the same proven sequence - adjusted for the specific site, never rushed.
Our process:
- Grade assessment and site walkthroughbefore any equipment moves
- Site excavationcut to the engineered depth and dimensions
- Soil compactionverified across the entire base footprint
- Concrete footing layoutpositioned per structural plan
- Rebar reinforcementtied and spaced to seismic zone specifications
- Formworkset and inspected before the call goes to the city
- Concrete pourscheduled and executed in a single continuous phase where possible
- Stem wall constructionconnecting footing to above-grade framing anchor points
- Cure periodobserved before any load or formwork removal
Site preparation and excavation are in-house services. The same team that digs also compacts, forms, and pours.
Reinforcement, Formwork, and Curing - Done in the Right Order
Sequence is the discipline that makes a foundation perform under seismic load.
Confirming Depth and Layout
Before formwork is set, we confirm the excavation depth matches the structural plan. Rebar layout is checked against spacing and lap splice requirements for Los Angeles seismic zone conditions. Three-inch minimum cover on the exterior face, tied at every intersection.
Setting Forms and Pouring
Formwork goes up once the footing trench passes inspection. We use rigid forms where dimension accuracy matters most - corners, step-down footings on sloped lots, and stem wall heights that need to land on a specific elevation. Concrete mix design matches the pour application. Foundation work and flatwork don't use the same spec.
Cure and Framing Handoff
After the pour, cure time is non-negotiable. Minimum 28 days for full design strength - though most framing handoffs are coordinated at the 7-to-14-day point based on project-specific structural requirements. We document pour date and cure schedule so the framing crew has a clear handoff baseline.
Foundation Construction Across Greater Los Angeles
Remodeling & More LA serves foundation projects throughout the Greater Los Angeles area.
We work in Los Angeles, West Hollywood, Beverly Hills, Culver City, Burbank, Glendale, Pasadena, and Long Beach. We also serve the San Fernando Valley - including Van Nuys, Chatsworth, Woodland Hills, and Calabasas - as well as Santa Monica, Malibu, Torrance, and communities across the broader LA basin.
Need foundation work in a city not listed? Call us. If you're in our service footprint, we'll tell you directly.
Ready to Build? Here's How to Start
The first step is a conversation about your site, your plans, and what the foundation needs to carry.
Contact Remodeling & More LA at +17693799653 or email info@remodelingmore.com. Tell us what you're building - new construction, home addition, or ADU - and where the site is located. We'll take it from there.