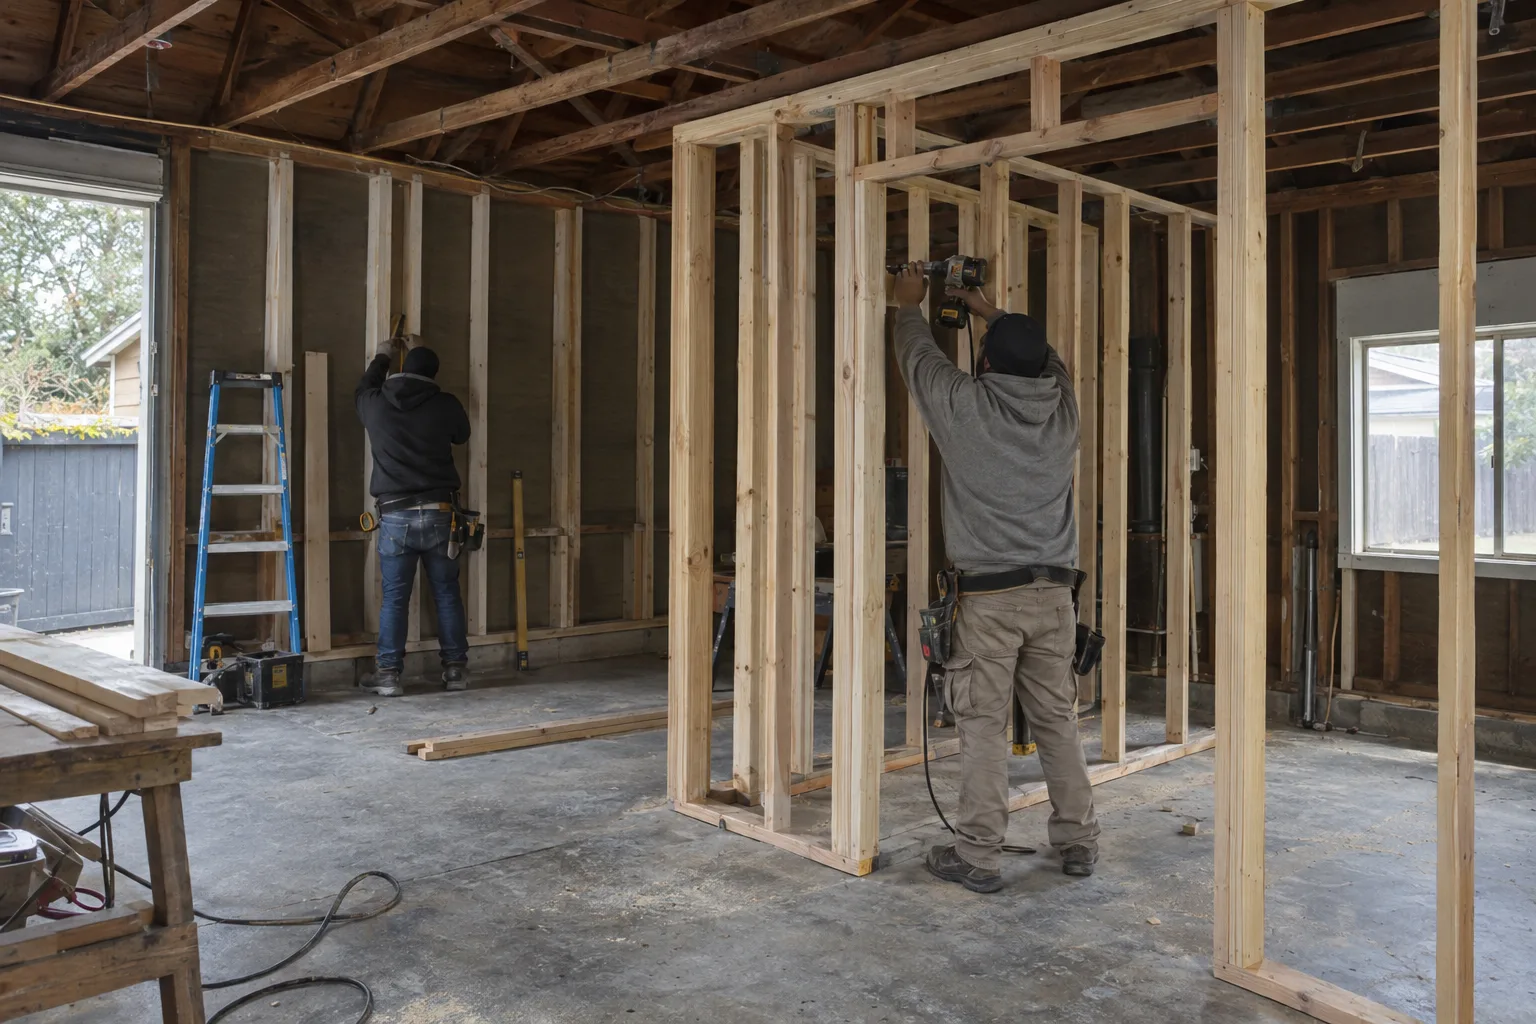
Turn a Detached Garage Into a Complete Living Unit
One crew handles framing, insulation, drywall, flooring, and finishes - start to finish.
What a Garage ADU Build Actually Involves
A garage ADU is a full structural build-out of an existing garage into a permitted, self-contained living unit.
Why Detached Garages in the San Fernando Valley Are Strong Conversion Candidates
Detached garages across the San Fernando Valley have the footprint and lot positioning that ADU conversions require.
The housing stock in neighborhoods like Van Nuys, North Hollywood, Burbank, and Glendale is dominated by homes built between the 1940s and 1970s. Most of those homes came with a detached garage - a freestanding garage structure separate from the main home - sitting at the back of the lot. That placement is ideal for an ADU. It creates natural separation between the main dwelling and the new unit. It typically satisfies Los Angeles setback requirements without needing structural relocation.
Remodeling & More LA operates out of Studio City, which puts our crews at the center of this exact housing stock. We reach Van Nuys, Burbank, Glendale, and the broader San Fernando Valley directly. These aren't unfamiliar neighborhoods. They're the places we work in most often.
The concrete slab and roof line already define the unit's maximum footprint. Working within that envelope - rather than building from scratch - is often what makes a garage ADU the most cost-efficient path to adding livable square footage on a single-family lot.
Before the Build Starts: Slab, Ceiling Height, and Utility Access
Three physical conditions determine whether a garage conversion is straightforward or needs structural work first.
A call we often get goes like this: a homeowner in Glendale or Van Nuys has a 400-square-foot detached garage they've been using for storage. They want to know if it can become a studio ADU. The honest answer depends on three things we look at before any scope is set.
The concrete slab - the existing garage floor - gets evaluated for levelness and structural adequacy. Most poured-in-place slabs from that era are solid. Some have settled unevenly, especially on sloped lots. A slab that's more than an inch out of level across its length needs to be addressed before flooring goes down. This isn't always a major fix, but it has to be factored in.
Ceiling height is the second factor. Los Angeles building code requires a minimum ceiling height for habitable space. Many older garages were built with low trusses - sometimes 7 feet or just under. If the existing roof framing doesn't allow for adequate height after insulation and drywall are installed, the ceiling structure may need to be raised or re-framed.
Utility access is the third. An ADU needs water supply, a drain line, and electrical service. If the garage has none of those connections, the question is where the nearest tie-ins are on the main structure and what it takes to extend them. On most residential lots in the San Fernando Valley, those runs are manageable. On others - especially older lots where utilities weren't planned for rear structures - the routing requires more coordination.
We assess all three before a project scope is finalized. That determines whether a conversion is a standard build or needs preliminary structural work.
Every Trade Stays In-House From Framing to Final Coat
Remodeling & More LA handles every trade in a garage ADU build with its own crews - no outside subcontractors.
Framing, high-density insulation, drywall, flooring, interior painting, and window and door installation are all completed by the same company. High-density insulation - thermal and sound insulation installed in walls and ceiling to meet Title 24 energy standards - is handled by the same team that frames the walls. Title 24 is California's energy efficiency building code. It governs insulation values, window performance, and mechanical systems in all new ADU construction.
When all the trades are under one project, the work moves in sequence. There are no coordination gaps between who finishes and who starts next. That continuity matters on a garage ADU specifically, because the build phases stack on top of each other. Framing has to be complete before insulation goes in. Insulation has to be approved before drywall closes the walls. Getting that sequence wrong means pulling work apart and redoing it.
How We Sequence a Garage ADU From Structure to Livable Space
Quality on a garage ADU build comes from executing each phase in the right order, without skipping steps.
Our standards on every garage ADU project include:
- Slab and structural assessmentbefore any scope is locked
- Framingwood or metal structural system defining interior walls, ceiling height, and room layout - built to dimensional accuracy
- High-density insulationinstalled to meet or exceed Title 24 energy requirements
- Window and door rough openingscut and framed to spec before finishes go up
- Drywalltaped and finished to a smooth, paintable surface
- Flooringselected and installed after subfloor conditions are confirmed
- Interior paintingapplied after all surface prep is complete - not before
- Final inspection walkto confirm all finishes meet our standards before the space is handed over
Lot coverage - the percentage of a property's land area covered by structures - is reviewed early. It affects what's possible before a single board gets framed.
What Gets Built, Installed, and Finished on Your Garage ADU
This is the full build sequence for a garage ADU - from structure to move-in condition.
Starting With the Site
We begin with a review of the existing garage. We evaluate the concrete slab condition, measure interior ceiling clearance, and identify where utility connections exist or will need to be extended. This shapes the project scope before any work begins.
The Build Sequence
Framing defines the interior layout - room divisions, window and door placements, and ceiling plane. Insulation follows immediately after framing inspection. Drywall goes up once rough-in work is signed off. Flooring is installed after walls are complete. Windows and exterior doors are set to weathertight condition. Interior painting is the final finish trade before handover.
Walkthrough Before Handover
We walk the completed unit with the homeowner. Every surface, joint, and finish gets checked. Anything that doesn't meet standard gets addressed on the spot. The unit is left clean and ready.
Garage ADU Construction Across Los Angeles and the Surrounding Area
We build garage ADUs throughout Los Angeles and the surrounding communities.
We serve Los Angeles, West Hollywood, Beverly Hills, Burbank, Glendale, Van Nuys, Studio City, Culver City, Santa Monica, Pasadena, Long Beach, Inglewood, Torrance, and communities across the San Fernando Valley and the broader Greater Los Angeles region. See our San Fernando Valley construction page for more on that area.
Ready to Find Out What Your Garage Can Become?
The first step is understanding what your existing structure can support.
Contact Remodeling & More LA to talk through your garage and your goals. We'll look at the slab, the ceiling, and the utility connections - and give you a clear picture of what a build-out involves. Call us at +1 (769) 379-9653 or email info@remodelingmore.com to get started.