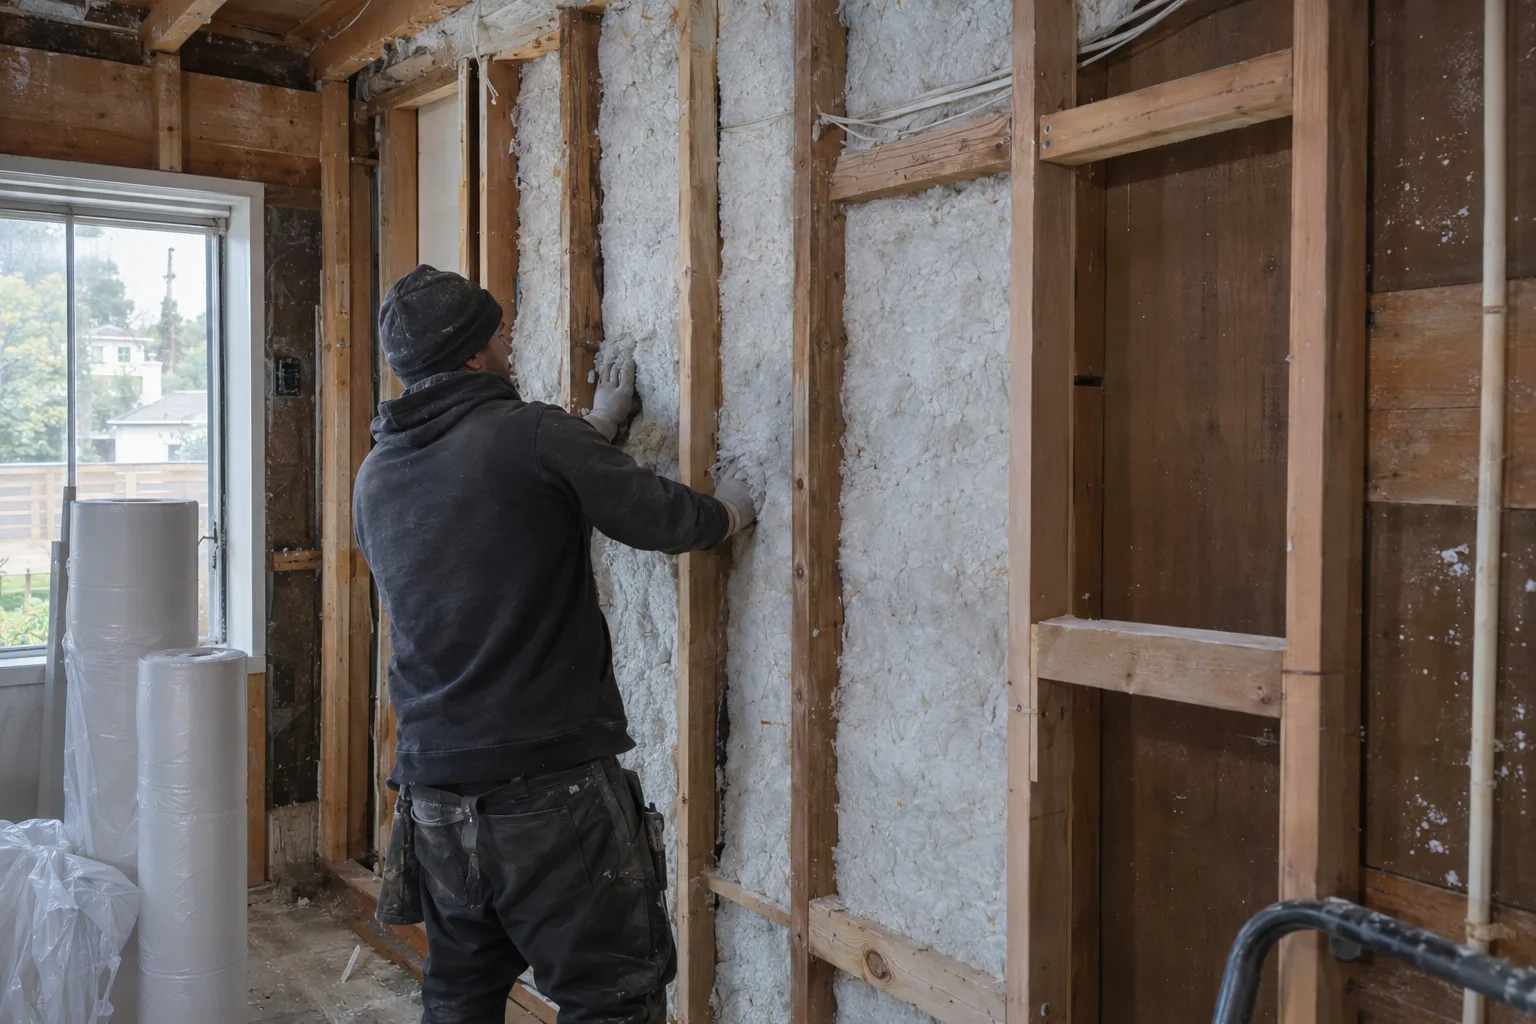
Insulation and moisture control installed as part of your framing or drywall scope - not retrofitted after.
What High-Density Insulation Actually Does Inside a Los Angeles Home
High-density insulation controls the air, heat, and moisture moving through your walls - all at once.
High-density insulation - tightly packed material installed inside wall cavities (the open space between your framing studs) - does three things at once. It slows heat transfer. It limits air movement. And when paired with a vapor barrier or moisture barrier (a membrane that blocks moisture from migrating into wall and ceiling assemblies), it keeps humidity from settling into places it can't escape.
Every one of those functions matters here.
LA's building envelope - the full physical boundary between conditioned interior space and the outside - deals with heat gain in summer, marine layer moisture along the coast, and temperature swings in the inland valleys that can push 30 degrees in a single day.
A wall cavity with insufficient insulation lets heat in during the day. It lets cooled air out at night. Along the coast, it collects moisture from the Pacific fog cycle and holds it.
The fix isn't adjusting the thermostat. It's building the wall to perform. That starts with the right insulation density and a moisture management layer matched to your specific location - not a one-size product applied across every job.
How the Coast-to-Valley Climate Range Shapes Every Insulation Decision
Where your home sits in Los Angeles determines which insulation problem you actually have.
Here's what most homeowners don't realize about insulation in Los Angeles: the city isn't one climate zone. It's at least three, compressed into a surprisingly small geographic area.
Homes in Santa Monica and West LA sit inside the marine layer - the coastal fog and humid air mass that rolls inland from the Pacific - for months at a stretch. Moisture exposure is real and consistent. Without a proper vapor barrier in wall assemblies, that moisture migrates inward and has nowhere to go.
Move east toward Pasadena, or north into the San Fernando Valley, and the problem shifts. Marine layer influence fades. Dry heat becomes the dominant issue. Morning and afternoon temperatures can swing dramatically. Wall cavities with low R-value - the measurement of an insulation material's resistance to heat flow - allow that heat to move freely through the building envelope.
Remodeling & More LA operates from Studio City. That location sits between both extremes. The crews working coastal renovation projects and inland addition jobs are the same crews, navigating both conditions routinely.
Insulation specification starts with knowing which climate you're actually in - not defaulting to whatever was standard when the house was built.
A Call We Often Get: One Room Always Running Hot or a Wall That Feels Damp in Winter
Uneven room temperatures and damp-feeling walls both trace back to the same place - the wall cavity.
A call we often get goes something like this. A homeowner in Burbank is getting new drywall in a bedroom after a small water leak repair. While the wall is open, they mention that the room has always run hotter than the rest of the house. Even with the AC going, that one room never catches up. They assumed it was a duct issue.
It wasn't.
What the open wall showed was a standard batt - the pre-cut insulation sections common in older LA construction - installed loosely, compressed in places, and missing entirely around the window framing. Thermal bridging was happening through every stud bay: heat moving through the framing members rather than being slowed by insulation. The R-value on paper meant nothing in practice because the material wasn't dense enough to fill the cavity properly.
Dense-pack fiber, installed to fill the cavity completely, addresses that problem directly. No gaps. No compression. No pathways for heat to move through without resistance.
A similar pattern shows up along the coast. In a Santa Monica remodel, a wall that felt cool and slightly damp in January turned out to have no vapor barrier behind the drywall. The marine layer does its work quietly. Moisture migrates into the wall assembly during foggy stretches and sits there.
The wall was already open for a kitchen extension. Addressing both - density and moisture control - added almost nothing to the project timeline. That's the advantage of coordinating insulation during an active scope, rather than scheduling a separate retrofit.
What You Can Expect When Insulation Is Coordinated With the Rest of the Work
Integrating insulation with framing or drywall eliminates the gap between trades that creates problems later.
The most common reason insulation underperforms isn't the product. It's the sequence.
Insulation specified too late - after framing decisions are made, or after drywall is already scheduled - often ends up working around the structure rather than with it. Vapor barriers get cut short. Corners get skipped. Material gets compressed to fit a cavity that wasn't sized for it.
When Remodeling & More LA includes insulation as part of a framing, drywall, or roofing scope, the wall assembly is planned as a system. The cavity dimensions, the moisture management layer, and the finish surface are coordinated from the beginning.
That coordination also means one point of contact for the entire scope. No handoff between a separate insulation contractor and the crew finishing the drywall. No assumption that someone else already handled the vapor barrier.
If a wall is opening as part of a room addition, home extension, or full remodel, that's the right moment to address insulation. The work is exposed. The access is there. Adding insulation and moisture control to an open wall costs far less - in time and material - than returning after the drywall is up.
How We Assess, Specify, and Install Insulation Across Different Wall and Roof Assemblies
Every insulation decision is made at the wall level - material, density, and moisture control matched to the assembly.
The approach varies by project type, wall construction, and location within the service area. What stays consistent:
- Wall cavity assessmentbefore material selection - cavity depth, framing material, and existing condition all affect what goes in
- R-value targetsset by assembly type, not by default - exterior walls, interior walls adjacent to unconditioned spaces, and roof planes each need different specifications
- Vapor barrier selectionbased on coastal versus inland location - the marine layer creates different moisture management requirements than the dry inland valley environment
- Thermal bridging reductionwhere continuous insulation or advanced framing details are appropriate - wood studs conduct heat; the insulation in the bay alone doesn't stop that
- Integration with drywall and framing scopeinsulation and moisture control are installed before drywall goes up, in sequence with the rest of the work
- Material compatibility with existing assembliesin older Los Angeles housing stock, new insulation needs to work with whatever was already in the wall, not fight against it
No standard product applied across every job. Each assembly gets specified based on what the wall actually needs to perform.
From Open Wall to Finished Surface - The Order of Work That Gets It Right
Getting the sequence right means the finished wall performs - not just looks finished.
Wall and Assembly Review
The first step is a physical look at the existing assembly. What's in the wall cavity now? What's the framing depth? Is there any existing vapor barrier, and is it intact? For projects where the wall is already open - during a remodel, addition, or repair - this happens as part of the scope review, not a separate visit.
For exterior walls in coastal neighborhoods like Santa Monica or Malibu, moisture exposure history is part of the assessment. Walls that have seen repeated marine layer cycles without a proper vapor barrier often show moisture staining or degraded existing insulation. That changes the installation approach.
Installation Sequence
Material goes in after framing is confirmed complete and before drywall scheduling begins. Dense-pack fiber or high-density batt - depending on cavity type and access - fills the wall cavity without compression. Vapor barriers are installed in sequence, lapped and sealed at seams. In roof assemblies or areas adjacent to unconditioned spaces, continuous insulation may be added to address thermal bridging through the framing itself.
Penetrations - electrical, plumbing, HVAC - are addressed before the moisture barrier goes on. Gaps around penetrations are a primary pathway for both air and moisture. Sealing them is part of the insulation scope, not an afterthought.
Assembly Verification
Before drywall goes up, the wall assembly is verified. Cavity fill is checked for gaps or voids. Vapor barrier seams are confirmed. Penetration seals are inspected. The drywall crew doesn't close the wall until the insulation layer is right. That order of operations is the difference between a wall that performs and one that looks finished.
Insulation and Moisture Control Across Greater Los Angeles
Remodeling & More LA serves the full coast-to-valley range of Greater Los Angeles.
We work across Los Angeles, Santa Monica, West Hollywood, Beverly Hills, Malibu, Burbank, Glendale, and the San Fernando Valley - including Van Nuys, Chatsworth, and Woodland Hills. Further out, we serve Pasadena, Alhambra, Long Beach, Torrance, Redondo Beach, and Manhattan Beach. Projects extend to Anaheim, Fullerton, Santa Clarita, Ventura, and Thousand Oaks.
If your project is anywhere in Greater LA, call +17693799653 or email info@remodelingmore.com to discuss scope.
Ready to Address How Your Home Handles Heat and Moisture?
If a wall is already opening, now is the right time to get insulation and moisture control right.
Remodeling & More LA integrates high-density insulation and moisture control into active framing, drywall, and remodel projects across Greater Los Angeles. No separate contractor. No retrofitting after the drywall goes up.
Call +17693799653 or email info@remodelingmore.com to talk through your project scope. If a wall is open or a remodel is planned, we can include insulation in the same work order.