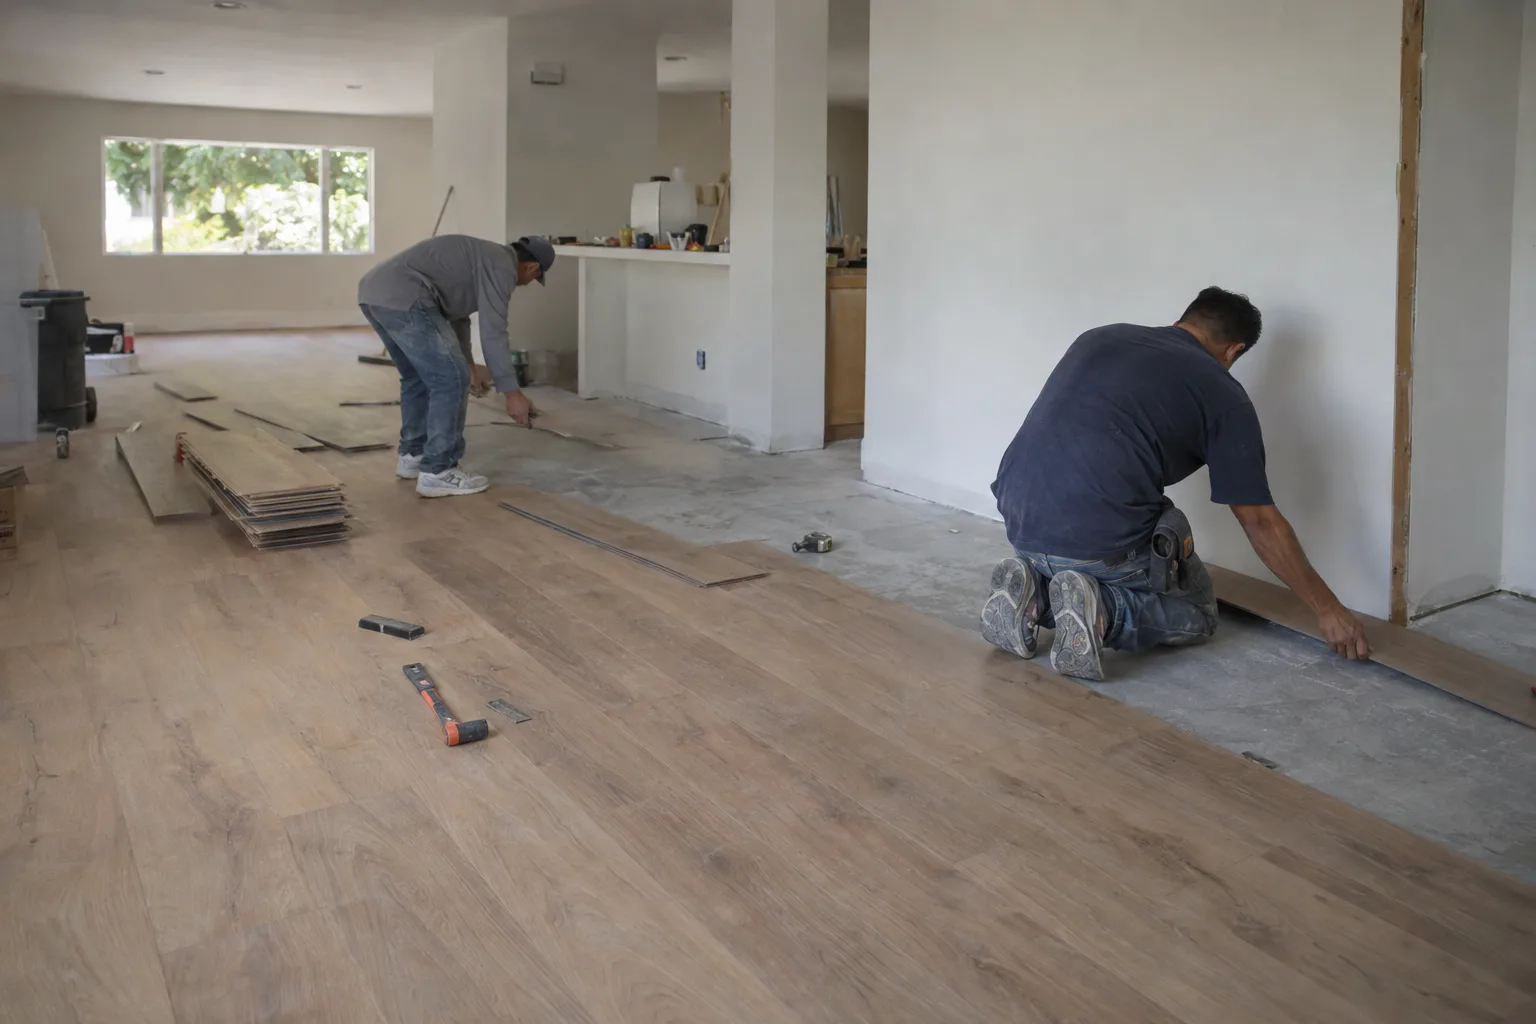
One in-house crew handles your floors and the finish work around them - no trade handoffs, no timeline gaps.
What Floor Installation Looks Like When It's Part of the Same Project
Floor installation works best when it shares a timeline with the rest of your remodel.
This matters more than most homeowners expect. In a multi-room renovation, flooring sequencing affects every finish trade that comes after it. Get it out of order, and you're resetting timelines you already counted down.
Flooring We Install Across Los Angeles - From West Hollywood to Pasadena
We install floors across the full Los Angeles metro, from Studio City out to both coasts and the Valley.
Dispatching from Studio City, our crews reach projects across the metro via the 101, 405, and 210 corridors. West Hollywood, Culver City, Burbank, Pasadena, and Long Beach all fall inside our regular project range.
Here's what matters about flooring in Los Angeles specifically: the marine layer and seasonal humidity swings in coastal neighborhoods like Santa Monica and Redondo Beach behave differently than the drier inland air in Pasadena or the San Fernando Valley. That gap matters when you're selecting hardwood flooring - solid and engineered wood options that respond to moisture changes differently - or deciding on subfloor prep requirements room by room. We account for local climate when we plan the install, not after.
A Call We Often Get: Flooring Falling Behind the Rest of the Remodel
A flooring job falling out of sync with an active remodel is one of the most common calls we get in Los Angeles.
A remodel is already underway. Walls are done. Paint is selected. Cabinets are going in. Then the flooring phase stalls - a separate installer has a scheduling conflict, a material delivery lands after their crew slot, or two trades end up fighting for the same room on the same day.
What that usually looks like in practice: the kitchen flooring gets postponed while cabinet installation finishes. The bathroom tile gets rushed at the end because paint ran long. Transition strips - the threshold pieces that connect flooring between rooms or elevation changes - get treated as an afterthought and don't match the material properly.
That sequence can add four to seven days to a project that was otherwise on track. The root cause is almost always the same: flooring was treated as a standalone task instead of a coordinated phase.
When we handle floor installation as part of an interior remodeling project, we build the flooring schedule alongside drywall, paint, and trim from the first day of planning. Material deliveries are timed to the project schedule. If the bathroom tile needs to go down before the vanity is set, that's already accounted for in the sequence.
The result: flooring closes out on schedule with everything else.
How We Keep Your Floors Moving on the Same Schedule as Everything Else
Coordinating floors with an active remodel comes down to one thing - one crew running the whole sequence.
A common question we hear: what happens if the flooring material arrives and the subfloor isn't ready? Subfloor preparation - leveling, moisture assessment, and surface readiness before finish flooring goes down - takes time. If that step gets compressed because flooring was scheduled last, the install suffers.
Our answer: subfloor prep is scheduled as its own phase, early in the project, not as a quick step the morning installation begins. We also select materials with the project conditions in mind. LVP, or luxury vinyl plank - a durable, moisture-resistant option frequently selected for open-plan LA homes - gives us more scheduling flexibility than solid hardwood in rooms where other trades are still working nearby.
You don't need to manage that coordination. We do.
From Subfloor Prep to Final Transition Strips - How Each Room Gets Done Right
Every floor installation we complete follows a defined sequence that doesn't skip steps.
Our standards for floor installation include:
- Subfloor assessment first.We check levelness, moisture levels, and structural integrity before any finish material goes down.
- Material acclimation.Hardwood flooring and engineered wood products acclimate to the room's environment before installation. In LA's climate, this step is not optional.
- Pattern and layout planned by room.Tile installation - ceramic, porcelain, and stone tile used in kitchens, bathrooms, and entryways - gets laid out dry before it gets set.
- Flooring transitions installed with matching material.Every threshold and transition strip between rooms is specified and installed as part of the job, not added later.
- Clean close-out.Floors are inspected for gaps, lifting edges, and grout inconsistencies before the room is marked complete.
Three coats of finish on hardwood. Full mortar coverage on tile. No shortcuts in the steps that protect the floor long-term.
The Order We Follow When Flooring Meets Drywall, Paint, and Trim in the Same Space
The interior remodeling sequence - the order of trades - determines whether floors finish on time.
Room Walk and Layout
Before flooring begins, we walk every room to assess subfloor condition, measure for material quantities, and confirm the finish work schedule. Flooring transitions between rooms get mapped at this stage.
Installation Phase
Flooring follows drywall and paint priming in the interior remodeling sequence. We install finish flooring after walls are closed and primed but before final paint coats and base trim. That order protects the floor surface and allows trim to be cut and fitted against the installed floor - which gives a cleaner result than the reverse.
For tile installation in kitchens and bathrooms, we coordinate with cabinet and vanity installation so floor tile extends correctly beneath toe kicks and fixture bases.
LVP and hardwood installation in open-plan rooms gets sequenced to minimize foot traffic from other trades crossing finished sections. In a full home renovation, that planning happens in the first week, not after flooring starts.
Post-Installation Check
After installation, we walk each room. We check for hollow spots in tile, verify transitions are flush, and confirm hardwood or LVP planks are fully clicked and seated. Any adjustment gets made before the room closes out. The floor is ready for final paint and trim when we leave it.
Neighborhoods and Cities Where We Install Floors
We install floors throughout Los Angeles and the surrounding metro.
Our crews serve West Hollywood, Beverly Hills, Culver City, Burbank, Glendale, Pasadena, and Santa Monica regularly. We also work throughout the San Fernando Valley, Long Beach, and into the South Bay neighborhoods including Torrance, Redondo Beach, and Manhattan Beach. If you're in the Greater Los Angeles area, we're likely already working nearby.
Ready to Add Flooring to Your Remodel? Here's How to Get Started
Getting floors into your remodel starts with a conversation about sequencing and scope.
Call us at +1 (769) 379-9653 or email info@remodelingmore.com. Tell us what rooms need flooring, what your broader project timeline looks like, and what material direction you're leaning toward. We'll map flooring into your remodel schedule from there. The sooner flooring is in the plan, the smoother the finish.