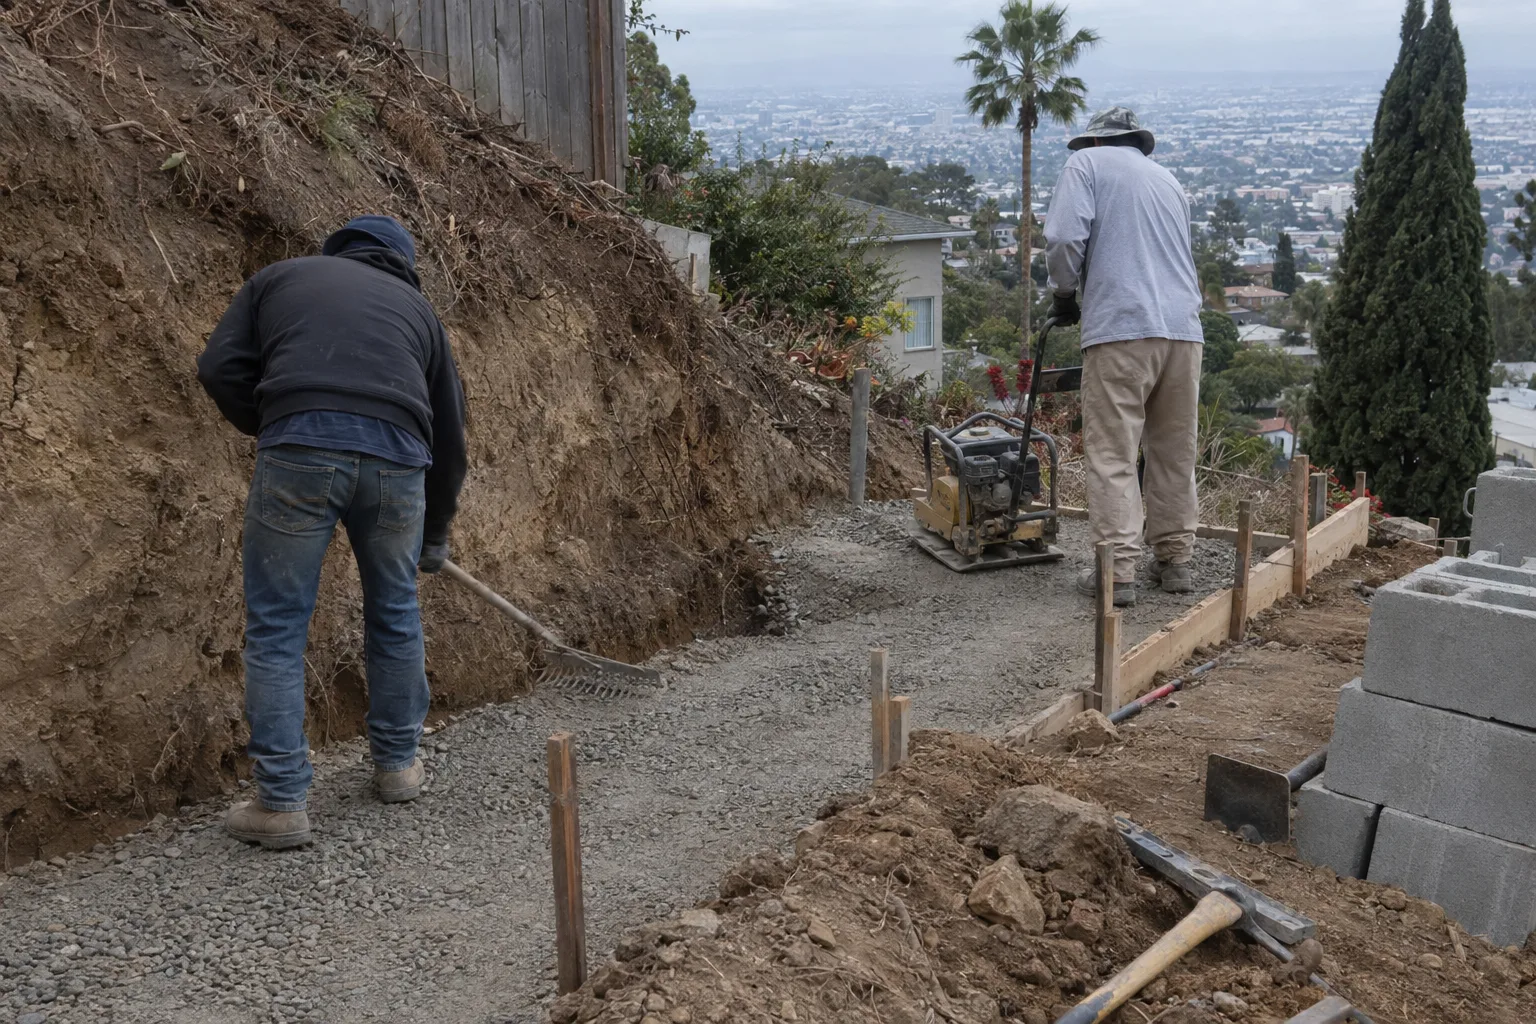
In-house masonry and site prep, built for LA's hillside lots - dispatched from Studio City.
What a Retaining Wall Does for a Sloped LA Lot
A retaining wall is a structure built to hold back soil and resist lateral earth pressure on a sloped site.
The wall holds the line. Literally.
For a Los Angeles homeowner with a hillside lot, that means converting unstable slope into level, usable ground. It means protecting existing structures from soil movement. And it means the grade stays where you set it.
Hillside Terrain We See Across Los Angeles
Los Angeles hillside lots are some of the most variable terrain in Southern California.
Here's what that looks like on the ground. Woodland Hills and Chatsworth sit at the edge of the Santa Monica Mountains - steep canyon lots with significant grade changes and expansive soil that swells after rain. Pasadena's foothill zones, especially north of the 210, carry dense clay that holds water and pushes hard against any structure in its path. Malibu parcels often run right to the bluff edge, where soil retention matters for the whole yard, not just one corner.
Across the San Fernando Valley, sloped rear yards are common behind mid-century homes. The lots weren't graded for flat outdoor living. Retaining walls - built into the hillside - are often the only way to create usable outdoor space.
We work this terrain regularly. It shapes how we read a site before we break ground.
A Call We Often Get About Shifting Grade
A typical situation we see across LA hillside neighborhoods goes like this.
A homeowner calls about a backyard patio project. They want a covered outdoor space. We schedule a site visit, and the first thing that stands out isn't the patio - it's the grade line. The slope behind the flat section is pushing into it. Not dramatically. A few inches of creep. But the patio slab edge has started to lift on one side, and there's a visible bow in the retaining structure they have - which turns out to be a simple stacked-stone landscape border, not an actual retaining wall.
That's a common distinction in LA. Decorative stone stacking and a true retaining wall are not the same thing. A real retaining wall uses proper footings - compacted base material, the right footing depth for the soil class - and the wall itself is designed to resist lateral pressure.
In this type of situation, the right sequence matters. The grade gets cut first. The footing trench goes in. The wall goes up against compacted, stable material. Then the patio project can proceed on a yard that's level and locked in place.
Building the patio without addressing the grade first means the grade will move again - and the patio comes with it.
From Excavation to Final Course - Handled In-House
Every part of a retaining wall build - from site prep to the final course - stays with one crew.
That matters more than it sounds. When site excavation, footing work, and masonry construction happen across separate crews, the handoff points are where problems enter. One crew sets the base. A separate masonry crew arrives days later and works off conditions they didn't create. No one owns the full picture.
Our team reads the slope, cuts the grade, sets the footing, and lays the wall. Same hands, start to finish. If something in the excavation phase changes the plan - unexpected soil, a buried drainage line, a grade that runs steeper than the survey showed - the same crew adjusts in real time.
No delays waiting for a second crew. The work stays consistent because the team stays consistent.
How We Read a Slope Before We Break Ground
Soil type, drainage pattern, and footing depth all get checked before a wall goes up.
Here's what the pre-build process actually covers:
- Grade assessmentWe walk the slope and identify the full range of elevation change, not just the section where the wall sits.
- Soil class checkLA soils vary. Sandy canyon soils drain fast but shift. Clay-heavy foothill soils hold water and exert more lateral pressure. Each requires a different approach to footing depth and wall design.
- Drainage pathWater behind a retaining wall becomes hydrostatic pressure - force from water-saturated soil pushing against the wall face. Drainage provisions are built in, not added as an afterthought.
- Material selectionConcrete block, poured concrete, or stonework and masonry. The choice depends on load requirements, site access, and the finished look the homeowner needs.
- Footing depthSet below the active soil layer, on compacted base material that won't shift seasonally.
No two hillside lots in Los Angeles are identical. The pre-build review is where that gets accounted for.
Materials, Footings, and Build Sequence We Follow
The build sequence is fixed. The footing goes first. The wall follows.
Site Preparation and Excavation
The crew starts with site excavation - site preparation and excavation is in-house, not contracted out. Soil is removed to footing depth. The base is compacted. Drainage aggregate goes in behind the wall zone before the first course is set.
Wall Construction
Wall construction follows the footing. Whether that's concrete block, poured concrete, or stonework and masonry depends on what the site calls for. Stone walls on visible hillside faces often use dry-stack or mortared stone for a finished look. Concrete block and poured concrete walls carry higher loads on steeper grades.
Every course is checked for plumb and alignment. Batter - the slight backward lean built into the wall face - is maintained throughout. That lean is structural, not cosmetic. It counteracts the forward pressure the soil exerts.
For taller walls, step footings allow the structure to follow the natural grade without a single massive excavation cut.
Post-Build Verification
Once the wall is complete, we verify drainage is clear, backfill is properly compacted in lifts, and the wall face is plumb and stable. Hardscape integration - connecting the wall to adjacent patio, walkway, or driveway surfaces - is coordinated through our hardscape design and installation work on the same project scope.
Retaining Wall Construction Across Greater Los Angeles
We build retaining walls across the full Los Angeles region.
Our crews reach hillside neighborhoods, canyon-adjacent streets, foothill zones, and coastal properties throughout the area. Service areas include Los Angeles, Studio City, Woodland Hills, Malibu, Pasadena, Glendale, Burbank, Santa Monica, Culver City, West Hollywood, Beverly Hills, Chatsworth, Calabasas, Thousand Oaks, Long Beach, Torrance, Hawthorne, and the full San Fernando Valley.
Ready to Stabilize Your Yard? Start Here.
Call or message us to schedule a site visit for your retaining wall project.
We look at the slope, the soil, and the site conditions before we recommend anything. From there, we outline the wall type, the build sequence, and what it takes to hold your grade in place - long term.
Call +1 (769) 379-9653 or email info@remodelingmore.com to get started.